Greenhouse Hoop Calculator
Estimate hoop arc length, hoop spacing, ground posts, ridge and side purlins, cover width, plastic length, conduit sticks, and pipe totals for a practical tunnel layout.
Choose a real growing scenario to seed the form. Each preset sets width, length, peak height, spacing, post depth, purlin rows, cover allowance, and pipe stick length.
Greenhouse Hoop Output
Results estimate the frame geometry, tunnel spacing, cover sheet guidance, and pipe totals from the selected layout.
| Hoop spacing | Common use | Frame effect | Planning note |
|---|---|---|---|
| 2 ft | Nursery benches | Very stiff frame | More hoops and posts |
| 3 ft | Windy small tunnel | Strong cover support | Good for exposed sites |
| 4 ft | Market high tunnel | Balanced spacing | Common grower layout |
| 5 ft | Protected back yard | Moderate material use | Use stronger purlins |
| 6 ft | Light seasonal cover | Fewer frame members | Best in mild conditions |
| 8 ft | Temporary shade hoop | Wide spacing | Needs careful anchoring |
| Tunnel width | Typical peak | Common roll | Allowance note |
|---|---|---|---|
| 4 to 6 ft | 2 to 3 ft | 12 to 16 ft | Low tunnel with skirt |
| 10 to 12 ft | 5 to 6 ft | 20 ft | Narrow walk-in cover |
| 14 to 16 ft | 6 to 8 ft | 24 to 28 ft | Caterpillar tunnel |
| 18 to 20 ft | 8 to 10 ft | 32 ft | Common high tunnel |
| 24 to 26 ft | 10 to 12 ft | 40 ft | Four-season house |
| 30 ft | 12 to 14 ft | 48 ft | Wide production bay |
| Pipe form | Nominal stick | Often used for | Calculator use |
|---|---|---|---|
| EMT conduit | 10 ft | Low tunnel bows | Counts sticks and couplings |
| Fence top rail | 10 ft 6 in | Hoops and purlins | Enter 10.5 ft stick |
| Greenhouse bow pipe | 20 ft | Commercial bows | Fewer hoop splices |
| Roll-formed bow | Custom | Large high tunnel | Use delivered bow length |
| Ground post | 3 to 5 ft | Anchored sleeves | Embed plus above grade |
| Purlin rail | 10 to 21 ft | Ridge and side rows | Length times purlin runs |
| Scenario | Size | Hoop spacing | Likely cover roll |
|---|---|---|---|
| Backyard low tunnel | 4 by 20 ft | 3 ft | 12 ft roll |
| Field starter tunnel | 10 by 30 ft | 4 ft | 20 ft roll |
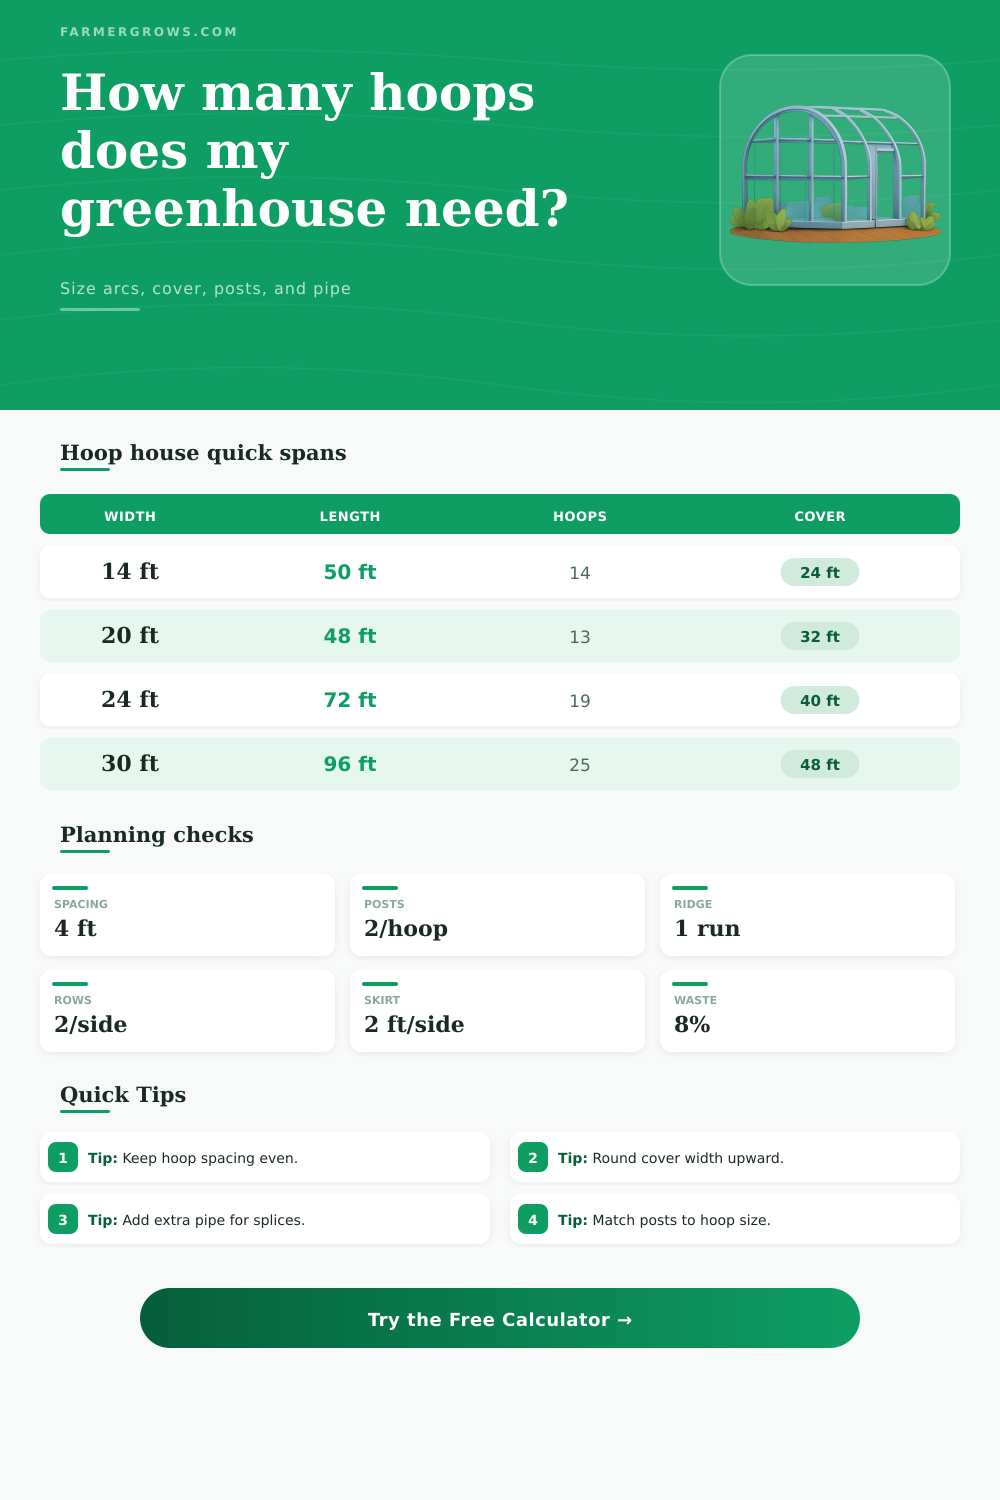
| Market caterpillar | 14 by 50 ft | 4 ft | 24 ft roll |
| Urban high tunnel | 20 by 48 ft | 4 ft | 32 ft roll |
| Four-season tunnel | 24 by 72 ft | 4 ft | 40 ft roll |
| Tomato production house | 30 by 96 ft | 4 ft | 48 ft roll |
To build a hoop house, you need to understand the dimension of the structure. Building a hoop house require an understanding of how the dimension of the hoop house will affect the amount of pipe that is required to purchase. For example, if you determine the width of the hoop house, the width will affect the height of the peak of the hoop house and the length of the sidewall of the hoop house.
The height and length of those sidewall will determine the amount of pipe that is needed to build the hoop house. It is important to understand that the distance over the top of a hoop is not necessarily the same than the distance across the floor of the hoop house. Therefore, calculating the dimension of the hoop house will ensure that you purchase the amount of pipe that you need to create the structure.
How to Plan and Build a Hoop House
Many individual may think that the best shape for the hoop house is a semicircle. However, semicircle hoop house can sometimes be too tall or have sidewalls that are too short for an individual to walk through. One way around this problem is to create a vertical sidewall for the structure before the curve of the hoop begin.
This vertical sidewall will create a “shouldered” structure that allows for more space in the hoop house and create a better area to anchor the plastic cover that will cover the structure. A calculator can help to calculate each of these dimension of the structure since it can calculate the segment of the circle without the individual having to perform the trigonometric calculation themself. Another decision is the placement of the hoop for the structure.
If the hoop are too far apart from one another, the hoop house will not be as stable as it could be, especially in the face of wind or rain. On the other hand, if the hoops are closer to one another, the hoop house will be more stable. However, if hoops are placed every two foot, for instance, the cost of the hoop house will increase.
Thus, the individual must decide if the increased cost of the hoop house is worth the more increased stability of the structure. Purlins are the pipe that will connect the hoops together for the structure. These purlins will ensure that the hoops remain connected to one another and do not lean or fold.
The ridge run and side row can be skipped over to save money on construction of the hoop house. However, by skipping these row, the hoop house will not be as stable. The ridge run is a purlin that runs along the top of the hoop house.
This ridge run will provide the structure with the minimum level of stability. Adding side rows will add more purlin along the side of the hoop house, which will transform the temporary structure into a permanent one. The pipe that is purchased for the construction of the hoop house come in standard lengths.
Thus, there will be splice in the hoops to connect two length of pipe to another. A splice in a hoop requires a coupling for the two length of pipe to connect. The coupling will require an overlap in the length of pipe.
In addition to the amount of pipe that is required for the structure, there will be a waste percentage of the pipe that will be accounted for in the construction plan. This waste percentage will account for the overlap that will occur in the coupling for the hoops, as well as any length of pipe that may be cut incorrect during construction of the hoop house. If this waste percentage is not accounted for in the calculation of the amount of pipe that will be purchased for the structure, there may not be enough pipe to construct the hoops as desired.
The size of the plastic cover for the hoop house is another dimension that must be accounted for. If the plastic cover is too narrow, there will not be enough plastic to bury the edge of the plastic cover in the soil. This will allow the wind to move the plastic cover.
If the plastic cover is too wide, there will be extra money spent on the polyethylene plastic cover. The width of the plastic cover should be chosen to allow for plastic cover to be found that are of common size for industrial plastic. This plastic cover will allow for the plastic to be buried in the soil, which will help to retain the heat within the hoop house, as well as help to keep the wind outside the structure.
Ground post will be used to anchor each hoop house into the soil. The hoop house will not be as stable if it is push into the dirt. The ground post will allow for the hoop to be pushed into the post, and the system will provide the necessary structural integrity to the hoop house if it is to be used for many growing season.
The depth of the ground post will be based off the type of soil in which the hoop house is to be constructed, as well as the local frost line. The construction of a hoop house require many decision to be made before creating the list of material that will be used for the construction of the hoop house. Decisions need to be made about the footprint that will be used for the hoop house, the placement of the hoops, the amount of pipe that will be needed, and the amount of plastic that will be used to cover the hoops.
Once these amount have been calculated, the construction of the hoop house will be a much simpler task. The frame for the hoop house is the most important part of its construction because it will prevent the structure from being damaged by the wind.