Greenhouse Building Calculator
Estimate frame count, bay spacing, roof surface, glazing area, bench capacity, air volume, vent target, purlins, base rails, and other structural quantities for common greenhouse builds.
Choose a real-world starting layout. Each preset fills footprint, roof style, bay spacing, purlins, benches, doors, vents, and glazing waste, then recalculates.
Greenhouse Build Results
| Roof type | Frame length estimate | Air volume method | Best use |
|---|---|---|---|
| Quonset hoop | Half ellipse arc | 0.78 x width x peak | Simple tunnels and low part count |
| Gothic hoop | Quonset arc plus 8% | 0.68 x width x peak | Better snow shedding and headroom |
| Gable roof | 2 rafters plus sidewalls | Rectangle plus roof triangle | Rigid framing and panels |
| Lean-to / shed | One sloped rafter plus posts | Average low and high wall | Wall-attached houses |
| Sawtooth roof | Gable rafter length plus 12% | Gable volume plus vent plenum | Ridge venting in warm climates |
| Spacing | Typical structure | Strength effect | Planning note |
|---|---|---|---|
| 3 ft / 0.9 m | Nursery house, snow area | High frame density | Useful for rigid panels and hanging loads |
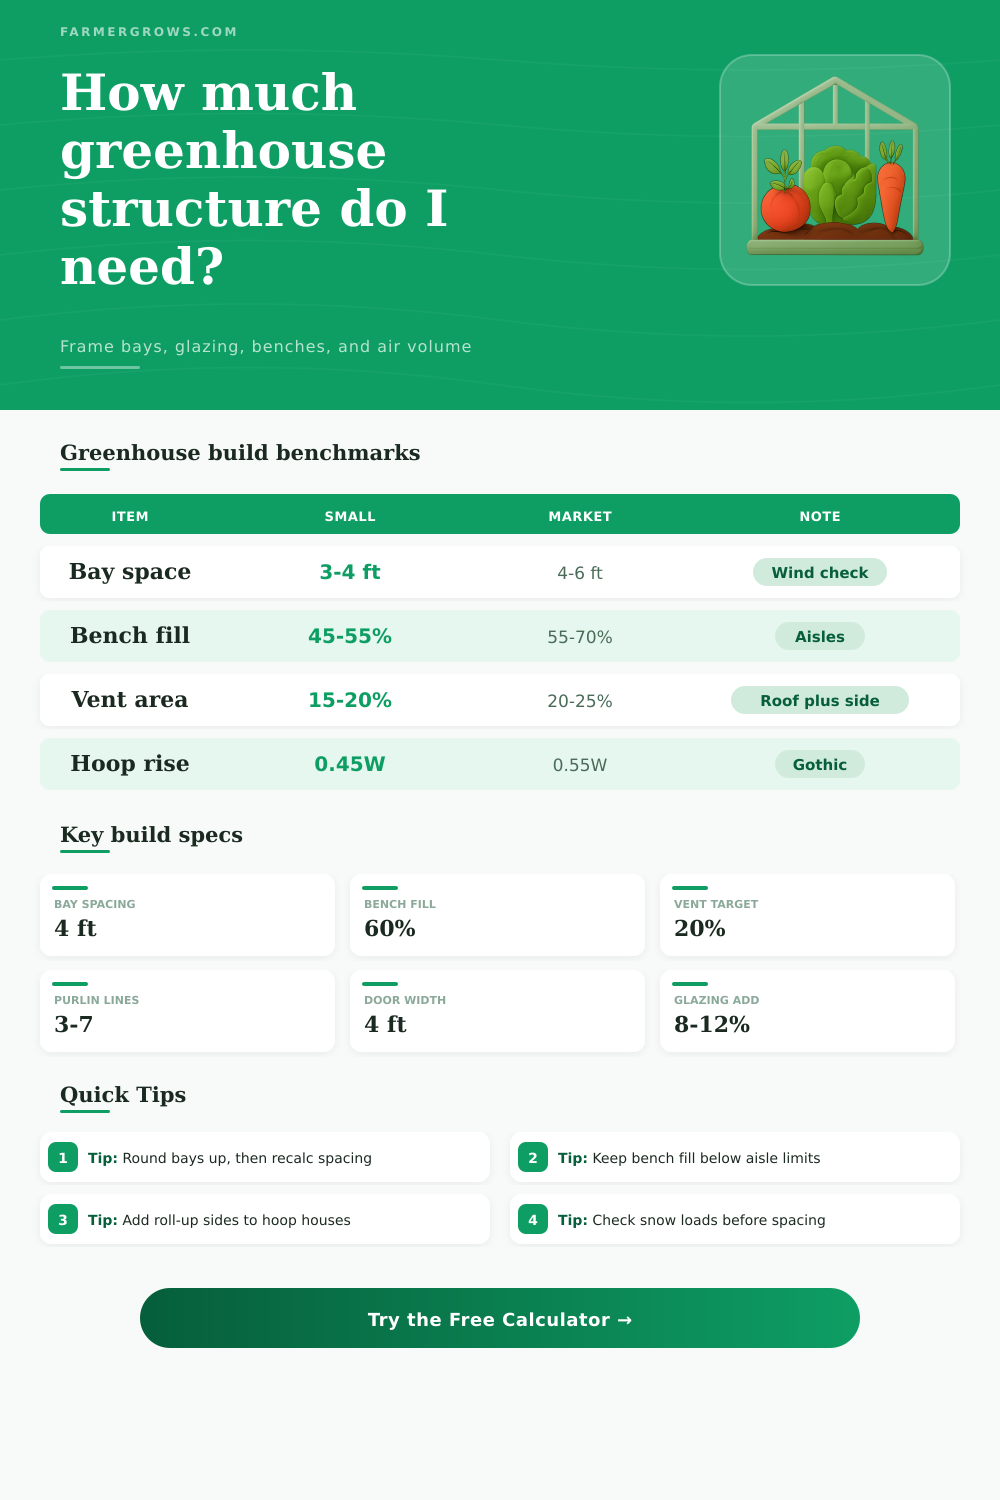
| 4 ft / 1.2 m | Small poly house | Common balanced spacing | Good default for backyard builds |
| 5 ft / 1.5 m | Market hoop house | Moderate frame density | Often paired with strong purlins |
| 6 ft / 1.8 m | High tunnel | Lower frame density | Check wind, snow, and manufacturer rules |
| Material | Light transmission | Approx weight | Build note |
|---|---|---|---|
| 6 mil greenhouse poly | 85-90% | 0.03 lb/sq ft | Light cover, needs secure edges |
| Double inflated poly | 75-85% | 0.06 lb/sq ft | Better insulation with blower layer |
| 8 mm twinwall polycarbonate | 75-82% | 0.40 lb/sq ft | Rigid panels and stable end walls |
| 16 mm triplewall polycarbonate | 60-75% | 0.62 lb/sq ft | Higher insulation, more framing load |
| 4 mm horticultural glass | 88-92% | 2.05 lb/sq ft | Rigid sash framing and strong support |
| 70 percent shade cloth | 25-35% | 0.02 lb/sq ft | Seasonal cover over a base frame |
| Layout item | Compact range | Production range | Planning note |
|---|---|---|---|
| Bench fill | 45-55% | 55-70% | Higher fill needs clean workflow aisles |
| Main aisle | 2.5-3 ft | 3-4 ft | Wider aisles help carts and harvest totes |
| Roof plus side vent | 15-20% floor | 20-25% floor | Warm sites need more opening area |
| Air volume | 7-9 ft average height | 9-14 ft average height | More volume buffers fast temperature swings |
Building a greenhouse requires an structural plan because a greenhouse is a complex structure that relies on geometry and physics. You need to create a structural plan for your greenhouse before you purchase the materials needed to construct it. Many people like to try and build their greenhouse based off a rough sketch of the greenhouse.
However, such a rough sketch wont account for the materials that will be required to build the greenhouse. For example, if the greenhouse is wider than originally planned, then there will be more sheets of polycarbonate and more purlin that is needed to construct the greenhouse. All of these factors will impact the cost of constructing the greenhouse.
How to Plan Your Greenhouse
When calculating the area of your greenhouse, you must calculate the surface area of the greenhouse roof rather than the floor area of the greenhouse. Greenhouse beginners tends to ignore the roof area of the greenhouse and focus on the area of the floor of the greenhouse. However, the roof of a greenhouse isnt a flat surface.
Depending on the type of greenhouse roof that is built, there are different surface areas to consider. For example, a Quonset roof is a simple surface structure, but a Gothic roof includes a peak structure that allows snow to shed off of the greenhouse roof. Because of the peak structure on a Gothic greenhouse roof, more plastic cover is required compared to a greenhouse with a Quonset roof.
When calculating the surface area of the greenhouse roof, you should use a calculator to ensure that you dont run out of the plastic material needed to construct the greenhouse roof. Another factor to consider when planning your greenhouse is the frame spacing. You may want to use fewer pole to reduce the cost of the greenhouse.
However, using fewer poles will lead to the greenhouse roof sagging. If the greenhouse frame poles are too far apart, then the rain and the wind can cause the greenhouse roof to sag. Four feet is the common distance between greenhouse frame poles for backyard greenhouses.
However, nurseries that use greenhouses to store seedlings may require the greenhouse frames to be closer together to allow for the movement of heavy equipment. In areas that experience heavy snowfalls, the greenhouse frames should be close together to ensure that the greenhouse does not collapse under the weight of the snow accumulation. Another factor to consider is the air volume within the greenhouse.
Many greenhouse growers may focus on the area of the greenhouse floor. However, the air volume will play a vital role in how the greenhouse maintains the temperature for the plant within the greenhouse. Greenhouses with a low height will allow for rapid changes in the greenhouse temperature, which could shock the plants that are growing within the greenhouse.
Using a greenhouse with more height will create a larger air reservoir that will maintain a more stable greenhouse temperature. When planning your greenhouse, you should consider the total volume and the average height of the greenhouse to determine how many vent you will need on your greenhouse roof. Ventilation is another factor to consider when planning your greenhouse.
Greenhouses can become solar oven that overheat the greenhouse. The ratio of greenhouse openings to the floor area of the greenhouse must be calculated to allow for proper ventilation to prevent the greenhouse from having high humidity rates. High humidity within greenhouses can cause mildews to develop on the plants.
Providing proper ventilation in the greenhouse will prevent the greenhouse from having mildews developing on the plants. Ventilation can be provided through the greenhouse roof or roll-up sides of the greenhouse structure. If you are constructing a greenhouse in a climate that has high humidity rates, you will need to ensure that there is enough opening within the greenhouse for proper ventilation.
Another factor is the number of benches within the greenhouse and the width of the aisles. You want as many benches as possible to allow for the maximum production of the greenhouse. However, you need to provide enough width within the aisles for yourself and your harvest cart to move within the greenhouse.
If the aisles within the greenhouse are too narrow, you will not be able to use a cart within the greenhouse. You need to plan the number of benches and the aisles early in the greenhouse building process to ensure that there is enough space for your greenhouse equipments. The material that is used to construct the greenhouse will determine the weight of the greenhouse.
Two common greenhouse materials are polyethylene film and polycarbonate panels. Polyethylene film costs less money to purchase. Additionally, polyethylene film allows alot of light into the greenhouse.
However, the plastic requires constant tensioning to maintain its structure. Polycarbonate panels are another alternative to polyethylene film. Polycarbonate panels are rigid and provide insulation to the greenhouse.
However, because they are heavy, they require a stronger greenhouse frame to support their weight. The greenhouse frame must be able to support the weight of the greenhouse material that will be used within the greenhouse structure. By creating a greenhouse structural plan, you can determine the shopping list for your greenhouse based off the actual geometry of the greenhouse.
A structural plan will allow you to design the roof of the greenhouse and experiment with the frame spacing prior to constructing the greenhouse. A greenhouse structural plan will allow you to know how the greenhouse will breathe and stand before you begin to construct the greenhouse structure.