Straw Bale House Calculator
Estimate bale count, opening deductions, plaster surface, planning R-value, and approximate wall load for straw bale homes, studios, cottages, and farm outbuildings.
Use this as an early planning calculator. Straw bale walls need local code review, moisture detailing, structural design, seismic and wind checks, fire requirements, and weather protection before construction.
Straw Bale Wall Estimate
Results use bale-course geometry, opening deductions, both-side plaster area, reveal plaster, and planning R-values for dry straw bale walls.
| Bale layout | Nominal bale dimensions | Wall thickness | Face area used | Planning R-value |
|---|---|---|---|---|
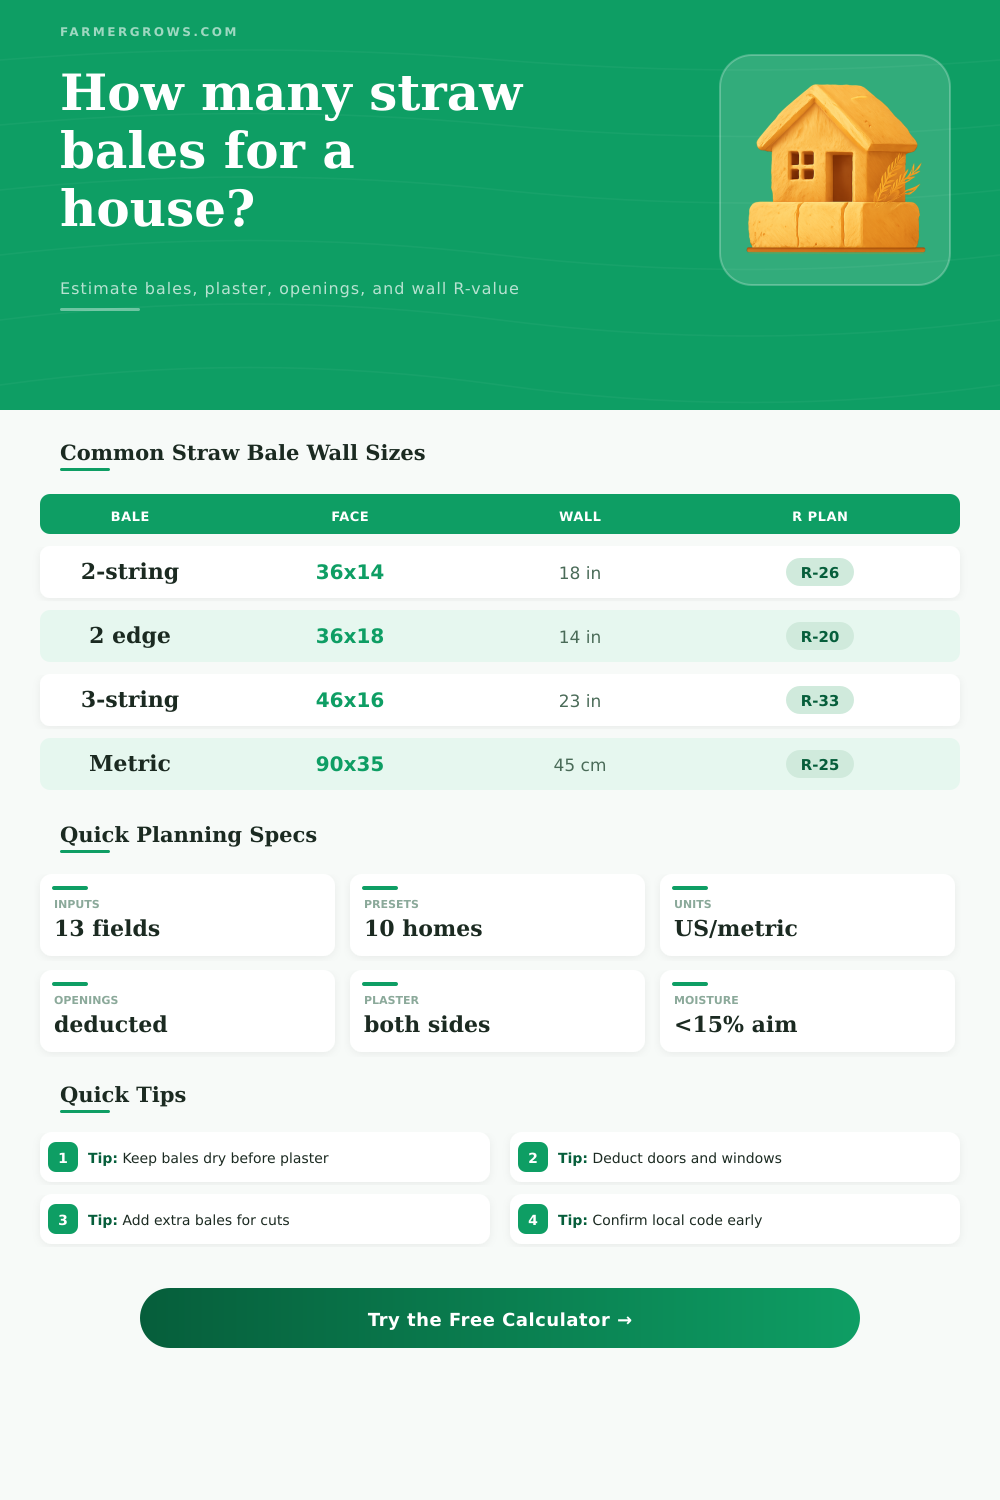
| 2-string laid flat | 36 in long x 18 in deep x 14 in high | 18 in straw core | 3.0 ft x 1.17 ft = 3.50 sq ft before courses; course face 3.0 ft x compressed height | About R-26 using R-1.45 per inch for dry straw core |
| 2-string laid on edge | 36 in long x 14 in deep x 18 in high | 14 in straw core | 3.0 ft x 1.50 ft = 4.50 sq ft before compression | About R-20 using R-1.45 per inch |
| 3-string laid flat | 46 in long x 23 in deep x 16 in high | 23 in straw core | 3.83 ft x 1.33 ft = 5.11 sq ft before compression | About R-33 using R-1.45 per inch |
| 3-string laid on edge | 46 in long x 16 in deep x 23 in high | 16 in straw core | 3.83 ft x 1.92 ft = 7.35 sq ft before compression | About R-23 using R-1.45 per inch |
| Metric bale laid flat | 90 cm long x 45 cm deep x 35 cm high | 45 cm straw core | 0.90 m x 0.35 m = 0.315 m² before compression | About RSI-4.4, near R-25 in US units |
| Opening type | Typical size | Deducted wall area | Reveal plaster added | Planning note |
|---|---|---|---|---|
| Exterior door | 3 ft x 6 ft 8 in | 20 sq ft each | Opening perimeter x wall thickness | Add buck, lintel, threshold, and flashing details outside this calculator |
| Small window | 2 ft x 3 ft | 6 sq ft each | 10 linear ft x wall thickness | Deep straw walls need sloped sills and weatherproof returns |
| Medium window | 3 ft x 4 ft | 12 sq ft each | 14 linear ft x wall thickness | South glass can cut bale count but raise buck and plaster labor |
| Large window | 4 ft x 5 ft | 20 sq ft each | 18 linear ft x wall thickness | Check lateral bracing and header loads with the structural design |
| Service opening | Entered as area | User-entered sq ft | Not included unless modeled as doors or windows | Keep plumbing and high-moisture chases out of bale cores where possible |
| Plaster item | Formula | Example per 100 sq ft | Weight at 105 lb/cu ft | Field note |
|---|---|---|---|---|
| Base coat each side | Area x thickness / 12 | 0.75 in = 6.25 cu ft | 656 lb before water loss | Often installed in multiple passes over trimmed bales |
| Finish coat each side | Area x thickness / 12 | 0.25 in = 2.08 cu ft | 219 lb before water loss | Finish thickness depends on plaster system and texture |
| Both faces | Net wall area x 2 | 100 sq ft wall = 200 sq ft plaster face | Double the face coat volumes | Interior and exterior mixes may differ |
| Reveals | Opening perimeter x wall thickness | 3 x 4 ft window in 18 in wall = 21 sq ft | Adds real labor and material | Deep openings are easy to undercount |
| Planning check | Common target | Calculator use | Why it matters |
|---|---|---|---|
| Bale moisture | Prefer 12% to 15%; investigate above 20% | Warns when entered moisture is high | Wet bales can decay when trapped behind plaster |
| Thermal value | Published straw bale walls commonly land around R-20 to R-35 | Uses R-1.45 per inch as a planning value | Actual code value depends on testing, density, plaster, and detailing |
| Extra bales | 8% to 15% for cuts, rejects, and half-bales | Applied after opening deductions | Good bales are selected for corners, bucks, and exposed courses |
| Foundation width | Wall thickness plus plaster, drainage, and finish tolerance | Reports straw core thickness only | Stem wall and capillary break dimensions need project drawings |
| Plaster drying | Protect from rain, frost, and rapid drying | Volumes are material estimates only | Sequencing and climate control affect cracks and bond |
Before ordering bales: Measure sample bales from the actual field or supplier. Real bale length, density, and moisture can change course count, wall height, and handling labor.
Before drawing foundations: Confirm wall type, plaster build-up, drainage plane, roof overhang, termite separation, and local code path with the builder, engineer, and permit office.
Straw bale building is a type of construction that use straw bales to make the wall of a building. Building with straw bales can be difficultly to estimate due to the fact that the number of straw bales that is required is not the same than the area of the room that must be covered by those bale. While straw bale building can be simple in concept, it can be more difficult than calculate the exact number of straw bale that are required for a project.
The straw bale calculator is a tool that can help to create an estimate of the number of straw bales that will required for a project. The user will need to enter the footprint of the structure and the height of the walls into the calculator. Additionally, the user will need to select the orientation of the straw bales, as well as the number of door and window that will be present in the walls.
How to Use a Straw Bale Calculator
The calculator will take the area of the structure, subtract the area of the doors and windows, and then add in the area of the door and window reveals that will be cover in plaster. While the straw bale calculator will not provide a bill of materials for the building project, it can help to create an estimate of the number of straw bales that is required for the project. The orientation in which the straw bales are laid can change the number of straw bales required for a project.
If the bale are laid flat, the straw bale walls will be eighteen inch thick. If the bales are laid on their side, the straw bale walls will be fourteen inch thick. Additionally, three string bale straw can make three-inch thick walls, but is more difficult to move due to its increased weight.
The straw bale calculator can help to test different orientation for the straw bales to determine which bale orientation will be best based off the dimensions of the building that is to be construct. Plaster is another material that must be accounted for in the construction of straw bale walls. Two coat of plaster must be applied to the walls, and the areas of the doors and windows will reveal the areas that are to be plaster.
Many builders will make the mistake of only estimating the amount of plaster needed for the flat area of the straw bale walls. If plaster is under-estimated for these reveals, the plaster will run out during the construction of the straw bale walls. Another factor in the construction of straw bale walls is the moisture content of the straw bales.
If the moisture content of straw bales exceed fifteen percent, the bale may rot if they are enclosed within the structure. The straw bale calculator is unable to provide a true estimate of the moisture content of the straw bales, but it can ask that the straw bale supplier to provide an estimate of the moisture content of the straw bale that will be supplied for the building project. The type of structural system that is to be use in the construction of the straw bale walls will alter the way in which the straw bales are to be used in the construction project.
If the straw bales are to be a load bearing structure, they will bear the weight of the floor and the roof. If the straw bales are to be an infill structure, the builder will place the straw bales within a framework that will bear the structural load of the floors and roof. Both structural system can be selected within the straw bale calculator prior to entering the dimensions of the proposed building.
An inevitable portion of the construction of straw bale walls is the cutting of some straw bale to fit them within the corner of the structure. The straw bale calculator allows for the estimation of these cut straw bales by adding ten percent to the total number of straw bales that is calculated for the project. This percentage allows for some straw bales to be cut and ensure that there are sufficient straw bales for the corners and other area of the structure that are not of the standard size of the straw bales that are to be used.
The straw bale calculator allows the builder to create an estimate of the number of straw bales that will require to construct the straw bale walls. The reference tables help to determine how many straw bales will be required based upon the size of the bale and the R-value of the straw bale walls. Additionally, the presets allow the builder to see how the calculator will work for small building, and how the same calculations can be applied to estimate the amount of straw bales required for constructing a larger house.
By utilizing the straw bale calculator, the builder has some clarity as to the amount of straw bale that are required prior to ordering the straw bales for the construction project.