Greenhouse Angle Calculator
Estimate roof pitch, solar noon altitude, glazing tilt, rafter rise and run, and winter optimization for a greenhouse matched to your latitude and growing season.
Choose a real growing-region starting point. Each preset fills latitude, season mode, roof pitch, glazing target, structure size, and site exposure.
Greenhouse Angle Output
Results connect the chosen season, site latitude, glazing strategy, and roof framing geometry.
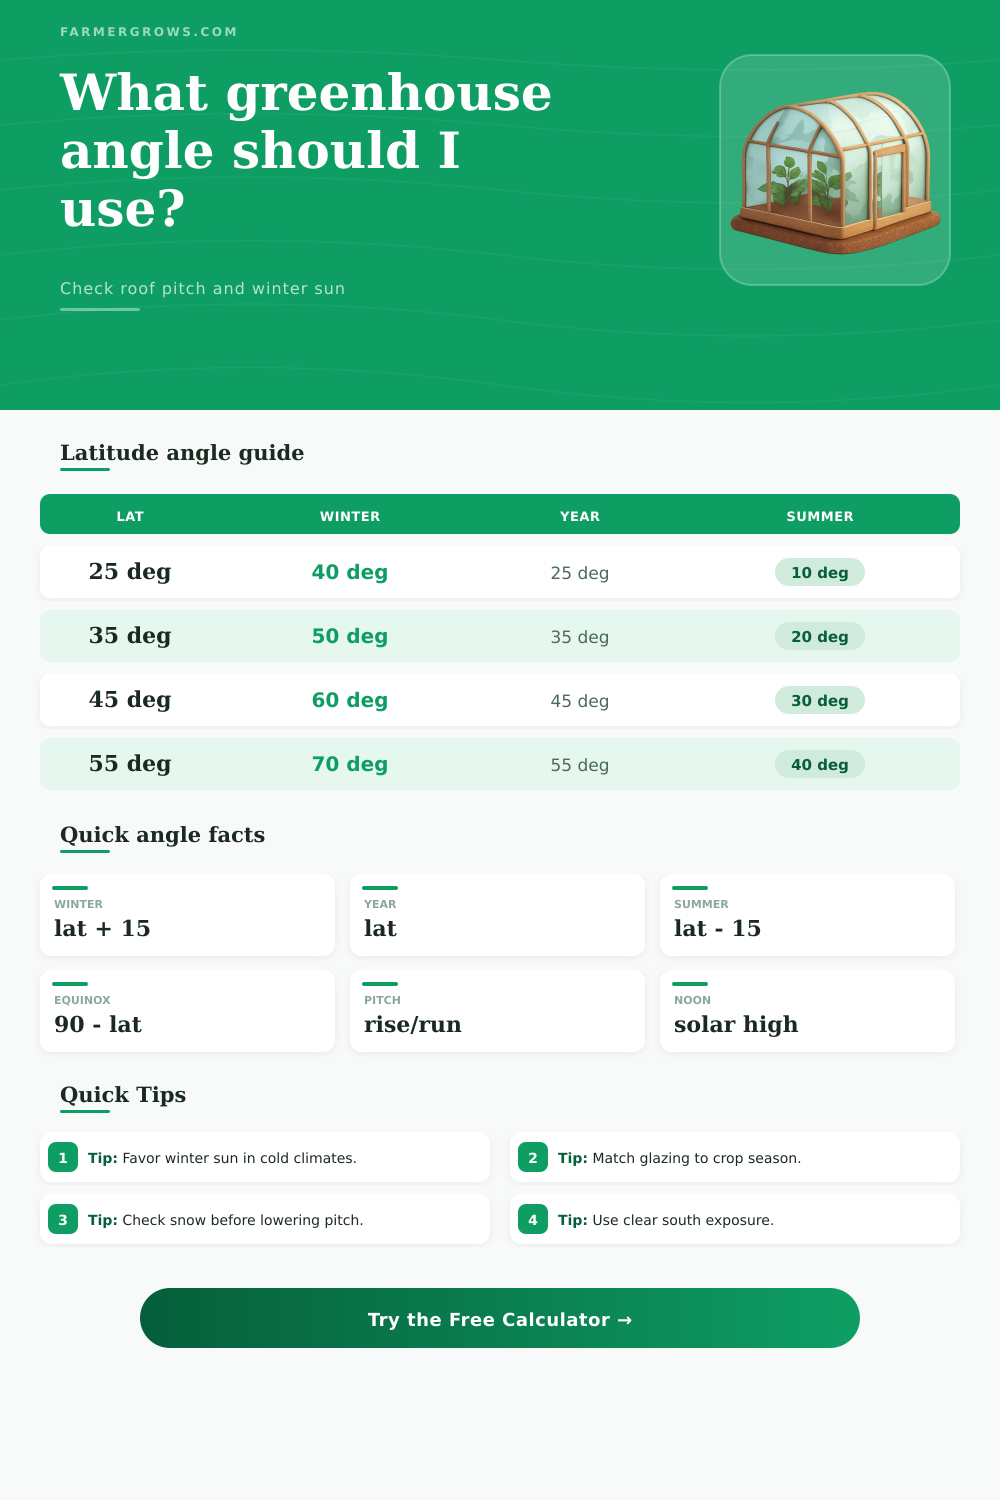
| Latitude band | Winter production tilt | Year-round tilt | Summer shade tilt |
|---|---|---|---|
| 20° to 29° | 35° to 44° | 20° to 29° | 8° to 18° |
| 30° to 39° | 45° to 54° | 30° to 39° | 15° to 24° |
| 40° to 49° | 55° to 64° | 40° to 49° | 25° to 34° |
| 50° to 59° | 65° to 74° | 50° to 59° | 35° to 44° |
| 60° to 65° | 75° to 80° | 60° to 65° | 45° to 50° |
| Pitch | Angle from horizontal | Rise per 8 ft run | Greenhouse note |
|---|---|---|---|
| 3:12 | 14.0° | 2.0 ft | low tunnel cover |
| 4:12 | 18.4° | 2.7 ft | mild rain shed |
| 6:12 | 26.6° | 4.0 ft | common gable roof |
| 8:12 | 33.7° | 5.3 ft | snow and condensation |
| 10:12 | 39.8° | 6.7 ft | steeper solar shed |
| 12:12 | 45.0° | 8.0 ft | cold climate glazing |
| Latitude | Winter noon altitude | Equinox noon altitude | Summer noon altitude |
|---|---|---|---|
| 30° | 36.6° | 60.0° | 83.4° |
| 35° | 31.6° | 55.0° | 78.4° |
| 40° | 26.6° | 50.0° | 73.4° |
| 45° | 21.6° | 45.0° | 68.4° |
| 50° | 16.6° | 40.0° | 63.4° |
| 55° | 11.6° | 35.0° | 58.4° |
| Glazing type | Typical light transmission | Insulation behavior | Angle planning note |
|---|---|---|---|
| Single glass | 88% to 92% | low insulation | best where heat loss is managed |
| Twin-wall polycarbonate | 78% to 84% | moderate insulation | good four-season compromise |
| Greenhouse poly film | 82% to 88% | low to moderate | easy to reshape on bows |
| Triple-wall insulated panel | 68% to 76% | higher insulation | useful in deep winter houses |
When planning the construction of a greenhouse, there are a variety of variable that you will need to manage in order to ensure that the greenhouse is able to both capture the light that it require of the plants that will grow inside of the greenhouse, as well as to retain the heat that is required for those same plant to grow. When you design a greenhouse, you must consider its angle of the sun, its style of roof, its framing material, and its location. Each of these variable will have an impact upon the amount of sunlight that the greenhouse can receive and the amount of heat that can remain within the greenhouse after the plants have performed there evapotranspiration processes.
One of the main variable of consideration in the construction of a greenhouse is its angle of the sun. The angle of the sun change based upon both the time of year that the greenhouse is constructed and the latitude at which it will be located. During the winter months, the sun is lower in the horizon; thus, a greenhouse constructed with a steeper angle of its roof will allow the sunlight to enter the greenhouse more efficient.
How to Plan a Greenhouse: Roof Angle, Covering and Sunlight
If the sunlight is reflected off of the greenhouse glazing materials, the greenhouse will not be able to provide the plants with the sunlight that they require in order to perform the process necessary for their survival. Therefore, the latitude of the greenhouse and the angle of the sun during each of the seasons will impact the angle of the roof of the greenhouse structure. The second main variable to consider is the style of the roof of the greenhouse.
Greenhouses often feature either a solar shed roof that is oriented towards the south (in the Northern Hemisphere), a gable roof, or a lean to greenhouse. Each of these roof style will impact the amount of sunlight that the greenhouse captures. For instance, a solar shed greenhouse directed towards the south will allow the greenhouse to direct its glazing towards the equator to maximize the amount of light that the greenhouse captures.
In contrast, a gable roof may split the sunlight that enter the greenhouse; thus, it does not capture as much light than another type of greenhouse roof. Finally, a lean-to greenhouse is often constructed against another existing building; thus, that other building may shade it. Another variable to consider when constructing a greenhouse is the framing materials for the greenhouse, as well as the math that the builder perform in determining the angle of the rafters of the greenhouse.
In constructing greenhouses, the pitch of the roof is often used rather than the angle of the roof in degree. A calculator can be used to determine the pitch of the greenhouse roof in relation to the angle of the roof in degrees; this information will allow the greenhouse builder to determine the length of the rafters of the greenhouse prior to beginning the construction of the greenhouse. Thus, knowing the length of the rafters in advance will prevent the greenhouse from having to travel to the hardware store during its construction process.
Another critical variable of consideration is the type of glazing materials that you will use to construct the greenhouse. Single glass allow for a high transmission of light to the greenhouse plants, but also allows for heat to leave the greenhouse rapid. Polycarbonate materials are often used in greenhouse construction because they provide a balance between the amount of light that enters the greenhouse and the amount of heat that remains inside of the greenhouse.
Triple-wall polycarbonate materials provide high insulation against the cold winter temperature, but may allow for less light to enter the greenhouse to the plants than single glass greenhouse materials. Thus, each of these glazing materials are associated with a trade-off between light and heat. Finally, one of the last variable to consider is the site exposure for the greenhouse.
Even if the greenhouse is constructed with the perfect roof angles and it utilize the best greenhouse glazing materials available, if other building or trees block the site upon which the greenhouse is to be constructed, the greenhouse will not receive the sunlight necessary for its plants to grow. Evaluating the amount of sunlight that reach the site in which the greenhouse will be constructed will ensure that the greenhouse is constructed in a location that has clear access to sunlight. Overall, building a greenhouse require that you make trade-offs between light, heat, wind, and snow.
By ensuring that the greenhouse has the appropriate angle of its roof according to the latitude at which it will be constructed, the greenhouse incorporates the correct greenhouse glazing material, and that no other object in the yard blocks the site exposure, it is likely that the constructed greenhouse will be able to capture the light and heat that it requires of the plants that it will contain.