Roof Drainage Calculator
Estimate design roof area, storm runoff, gutter capacity, downspout count, outlet limits, and spacing for barns, sheds, greenhouses, homes, and farm shop roofs.
Size one gutter line or roof-drainage zone at a time. Enter the full roof plan dimensions, then use drainage share to tell the calculator what portion of that roof drains to the gutter run being checked.
Roof Drainage Results
Results use adjusted design area, selected rainfall intensity, gutter flow capacity, downspout capacity, outlet capacity, spacing limit, and safety buffer.
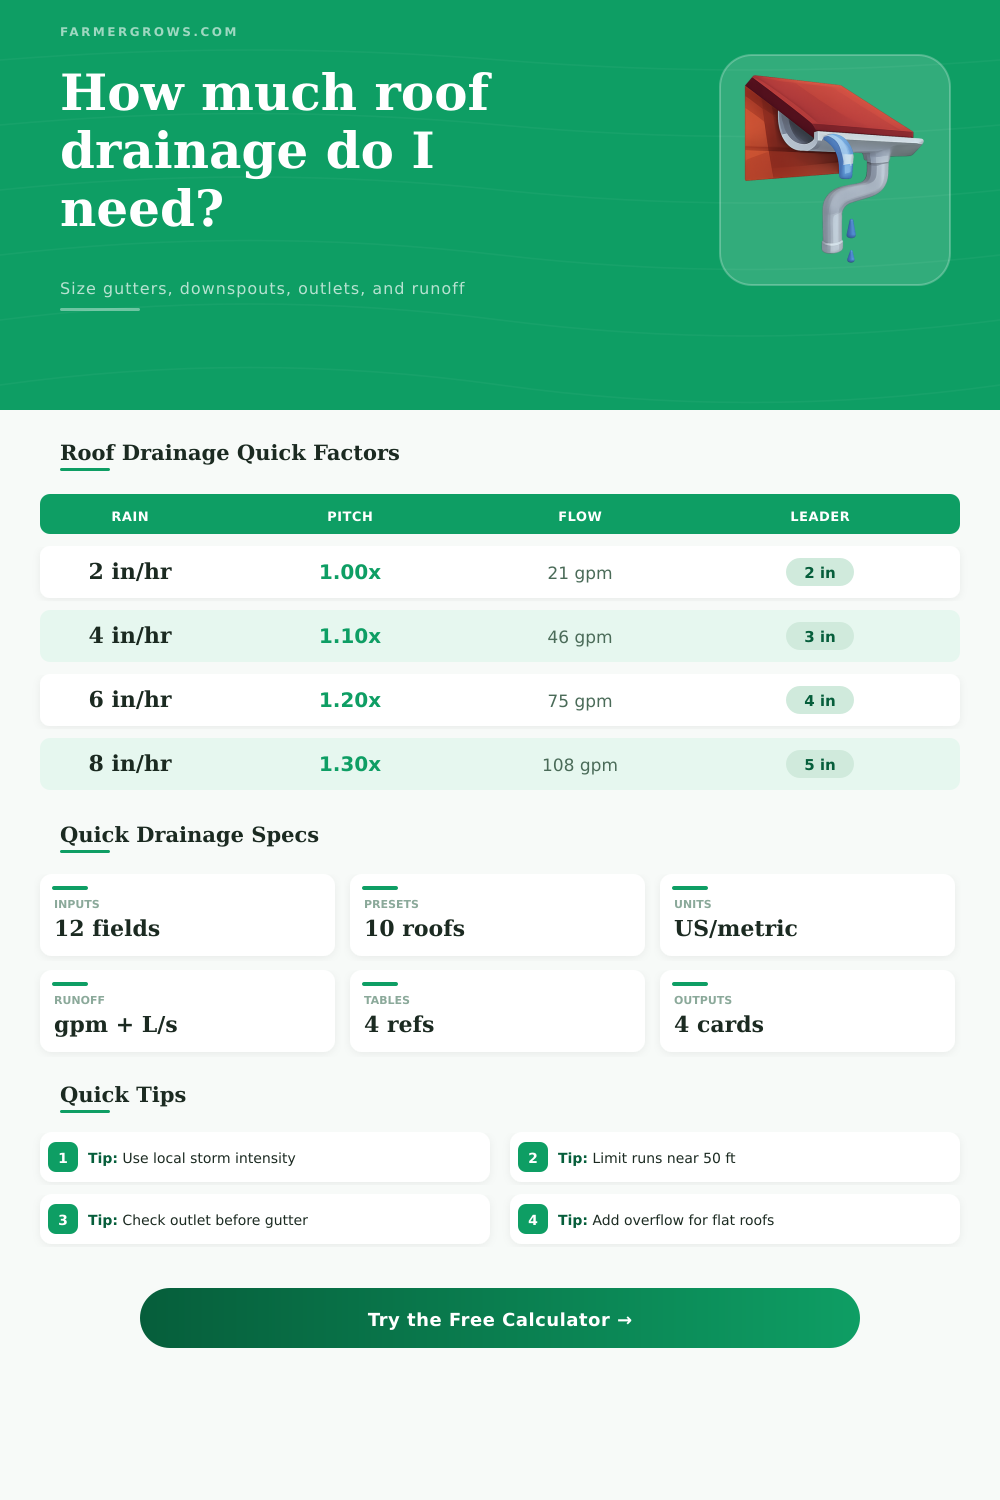
| Rainfall intensity | Metric equivalent | Runoff per 1,000 sq ft | Typical sizing use |
|---|---|---|---|
| 1 in/hr | 25.4 mm/hr | 10.4 gpm / 0.66 L/s | Light design check or water-harvest estimate |
| 2 in/hr | 50.8 mm/hr | 20.8 gpm / 1.31 L/s | Moderate storm in many inland locations |
| 3 in/hr | 76.2 mm/hr | 31.2 gpm / 1.97 L/s | Strong residential gutter sizing baseline |
| 4 in/hr | 101.6 mm/hr | 41.6 gpm / 2.62 L/s | Heavy rain, steep roofs, farm buildings |
| 6 in/hr | 152.4 mm/hr | 62.4 gpm / 3.94 L/s | High-intensity storm design in wet regions |
| 8 in/hr | 203.2 mm/hr | 83.2 gpm / 5.25 L/s | Extreme design check or critical drainage zone |
| Roof pitch | Design area factor | Example on 1,000 sq ft plan | Drainage note |
|---|---|---|---|
| Level to 3:12 | 1.00 | 1,000 sq ft | Low pitch or nearly flat roof |
| 4:12 to 5:12 | 1.05 | 1,050 sq ft | Common house and shed roof range |
| 6:12 to 8:12 | 1.10 | 1,100 sq ft | Typical farm outbuilding gable roof |
| 9:12 to 11:12 | 1.20 | 1,200 sq ft | Steep roof where wind-driven rain matters |
| 12:12 or steeper | 1.30 | 1,300 sq ft | Use extra care at valleys and lower eaves |
| Gutter profile | Level capacity | 1/8 in per ft slope | 1/4 in per ft slope |
|---|---|---|---|
| 5 in half-round | 26 gpm | 37 gpm | 52 gpm |
| 6 in half-round | 40 gpm | 57 gpm | 80 gpm |
| 7 in half-round | 57 gpm | 81 gpm | 115 gpm |
| 8 in half-round | 83 gpm | 116 gpm | 165 gpm |
| 5 in K-style | 57 gpm | 68 gpm | 82 gpm |
| 6 in K-style | 83 gpm | 100 gpm | 120 gpm |
| 8 in box gutter | 150 gpm | 212 gpm | 299 gpm |
| Outlet or leader | Reference capacity | Roof area at 4 in/hr | Spacing guidance |
|---|---|---|---|
| 2 x 3 in rectangular drop | 75 gpm | 1,803 sq ft | Use on short residential runs |
| 3 x 4 in rectangular drop | 150 gpm | 3,606 sq ft | Good farm gutter upgrade size |
| 3 in round vertical leader | 67 gpm | 1,611 sq ft | Match to small roofs only |
| 4 in round vertical leader | 144 gpm | 3,462 sq ft | Common heavy residential or farm size |
| 5 in round vertical leader | 261 gpm | 6,274 sq ft | Use for shops, barns, and valleys |
| 6 in round vertical leader | 424 gpm | 10,192 sq ft | Large commercial or high-flow farm roofs |
Reference values are sizing aids. Final roof drainage should follow local code rainfall maps, overflow rules, structural rain-load checks, and manufacturer details for the actual gutter, outlet, leader, scupper, and fasteners.
For long farm roofs: Adding an outlet often beats oversizing the whole gutter. Split long runs so each downspout sees less flow and less debris load.
For flat or trapped roofs: Size the primary drain and provide a secondary overflow path. Water depth can become a structural load before it looks dramatic.
Roof drainage systems is essential components of a building. A roof drainage system can lead to significant damage if it should fail in its purpose of removing water from the building. If a roof drainage system should fail, the water that would normally be drained off of the building’s eave can lead to water soaking into the siding of the building, attic insulation, or even lift the shingles off of the roof due to the lack of movement of the water away from the roof.
The primary cause of roof drainage system failure are not rainfall, but instead the difference between the amount of water that falls onto the rafters and gutters, as compared to the amount of water that the gutters, outlets, and downspouts of the system can move. Roof drainage sizing tools are used to ensure that the gutters, outlets, and downspouts are able to move the amount of water that land on the roof. The amount of the roof that drains into a gutter line are based upon the shape of the building.
How to Size Roof Gutters and Downspouts
For instance, gable roof shapes will divide the water falling on the roof in half, but hip roofs will direct less water to the eave gutters because some of the water from those roofs fall onto the ends of the roof. Roof valleys will direct the water from those two sides of the roof into the same gutter, as will the edge of a flat roof or scupper. These dimensions and the percentage of the roof that falls into each of these sections can be entered into a calculator to determine the amount of water that will fall into each gutter system.
Each project will have a different percentage of the roof falling into each section, so the percentage must be calculated for each project. The pitch of the roof determine how quickly the water will reach the gutters. Steeply pitched roofs will allow the water to reach the gutters at high speeds and with more force than roofs that have gentler pitches.
Furthermore, the sizing of the gutters, outlets, and downspouts will use a multiplier to account for these different roof pitches. The multiplier will be small for roofs with gentle pitches, but will be high for roofs with high pitches. Such a multiplier can account for the fact that water will behave differently on a roof of any given pitch.
Rainfall intensity is another value that has an impact on the sizing of the roof drainage system. Each locality publishes rainfall intensity values for the area. For instance, four inches of rainfall per hour may be common in the Midwest, but may be rare in the Southeast.
Using the incorrect rainfall intensity values could lead to gutters that are sized appropriately for the calculated values, but which will become overwhelmed during periods of rainfall with those intensities. Calculators can be used to quickly change the rainfall intensity value to that of the rainfall that define the area. The size of the gutters can change with the slope of the gutters.
For instance, gutters that are evenly sized will move less water than gutters that are pitched at a quarter inch per foot. Additionally, the size of gutters also changes with the type of gutter. For instance, half-round gutters are not the same as K-style gutters or box gutters.
While the differences in gutter capacity are not as important with light rainfall, the differences become important with large roofs or heavy rains. Tables can be used to determine which types of gutters will keep the water within a comfortable range for the gutters. The size of the outlet and downspout may be the limiting factor of the drainage system.
For instance, a small drop outlet may limit the efficiency of the gutters, even if the gutters are of sufficient sizes to accommodate the rainfall. Calculators that calculate the size of the downspouts will calculate the amount of water that will fall into each outlet and downspout, as well as ensure that the downspouts have even spacing requirements between them. Downspouts should be spaced a certain distance from each other.
For instance, gutters that are arranged in long straight runs experience thermal movement with time, which can lead to the joints of the gutters failing. Additionally, debris collect in these long runs of gutters. Adding an extra downspout every forty or fifty feet will help to avoid these problems.
Downspout calculators will calculate the maximum distance between downspouts to avoid these problems. The number of downspouts that such calculators calculate may be more higher than the minimum number of downspouts or pipes that may be required for the drainage system to function effectively. For flat roofs or low-slope roofs, different considerations occur.
For flat roofs, the primary drains must be sized according to the design storm that may occur in the area. However, flat roofs also require secondary overflow paths to allow water to leave the roof if the primary drains should become clogged. Overflow paths dont have to be the same size as the primary drains, but will prevent the depth of water from becoming too deep for the roof structures.
The calculations of the size of the primary drains can be used to calculate how much water will fall into the secondary overflows. Roofs come in a variety of complex shapes. For instance, many flat roofs have dormers or platforms for equipment.
These complex shapes will impact how the water reaches the edge of the roof. Each of these individual sections of the roof should be sized individually. Furthermore, after each section is sized individually, you can calculate the total outflows to ensure that they will effectively manage the rainwater without creating new low spots on the structure.
Roof calculators can be used to adjust the amount of water that each run of gutters will receive to support these individual calculations. The number that the roof drainage system sizing calculator calculates is the result of the size of the roof, the rainfall intensity, the roof pitch, the size of the gutters, and the spacing of the downspouts. Any alteration of these variables will impact the number of downspouts that is required to effectively manage the rainwater falling on the roof.
Calculating the variables for the specific roof will produce a more accurate result then trying to guess each of the variables. Finally, each outlet must be kept clear, so that the calculated capacity of the gutters will remain available during periods of rainfall.