Greenhouse Size Calculator
Estimate the greenhouse length, width, bench area, aisle space, propagation area, hanging basket allowance, seasonal turns, and utilization needed for a practical crop plan.
Use this planning calculator for greenhouse sizing before ordering hoops, benches, or ground posts. It focuses on production layout instead of heating, fan, cover, or water sizing.
Greenhouse Size Estimate
Enter crop and layout details, then calculate.
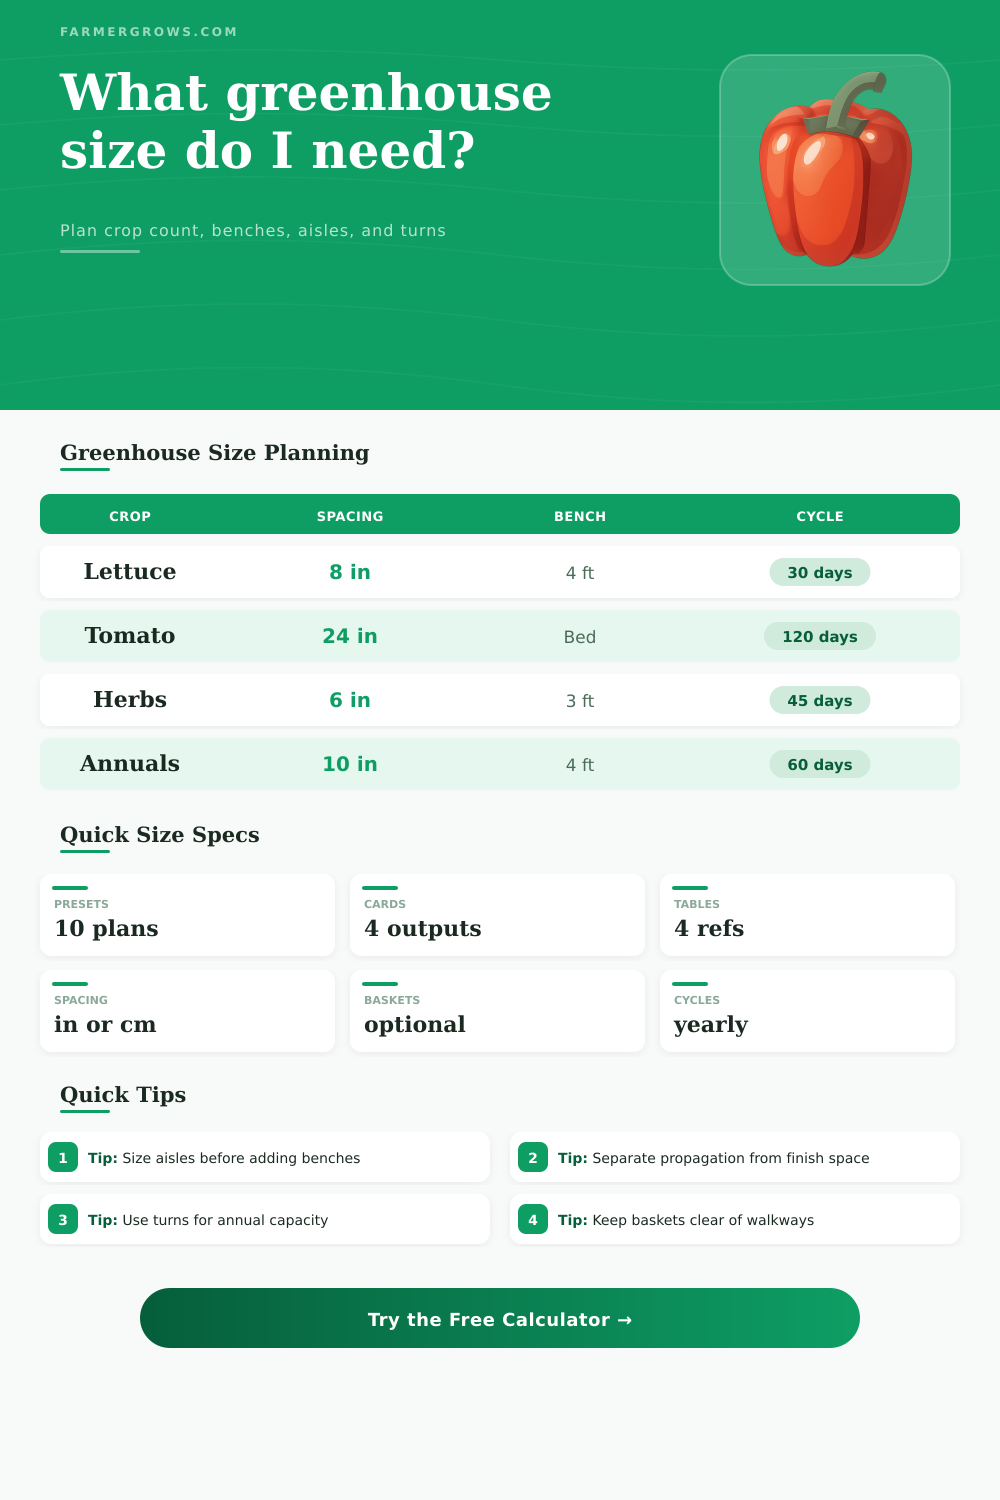
| Crop or product | Typical spacing | Sq ft each | Layout note |
|---|---|---|---|
| Leaf lettuce | 6 to 10 in each way | 0.25 to 0.70 | Dense bench or bed production |
| Tomato or cucumber | 18 to 30 in rows | 2.25 to 6.25 | Needs trellis and work access |
| 4 in herbs | 5 to 7 in pots | 0.18 to 0.34 | Bench blocks or rolling racks |
| Annual packs | 8 to 12 in tray footprint | 0.45 to 1.00 | Finish on benches by tray |
| Cut flowers | 6 to 12 in in-row | 0.50 to 1.50 | Ground beds and crop netting |
| Layout element | Common size | Use when | Sizing effect |
|---|---|---|---|
| Side bench | 2 to 3 ft wide | Against sidewalls | Easy reach, lower capacity |
| Center bench | 4 to 6 ft wide | Two-sided access | Good bench area per aisle |
| Ground bed | 30 to 48 in wide | Soil-grown crops | High floor use, simple layout |
| Main aisle | 3 to 5 ft wide | Carts or retail traffic | Improves workflow, adds width |
| Service aisle | 18 to 30 in wide | Hand harvest only | Saves floor area |
| Allowance | Planning range | Best for | Reminder |
|---|---|---|---|
| Propagation area | 8% to 25% | Starts, plugs, liners | Use higher values during spring overlap |
| Mist or heat mat bench | 5% to 12% | Rooting cuttings | Keep separate from finish benches |
| Basket spacing | 16 to 24 in | 10 to 12 in baskets | Stagger rows for airflow and light |
| Basket credit | 40% to 75% | Overhead production | Do not count over doors or main aisles |
| Reserve area | 5% to 20% | Sorting and crop swings | Useful when crop count changes weekly |
| Season plan | Modeled days | Common use | Capacity note |
|---|---|---|---|
| Unheated spring or fall | 120 days | Starts, hardening, fall greens | Few turns, simpler management |
| Shoulder-season extension | 210 days | Market farm tunnels | Good for spring through late fall |
| Winter production | 285 days | Greens, overwintered crops | Longer occupancy, slower turns |
| Year-round culture | 365 days | Retail, nursery, hydro crops | More cycles but needs steady workflow |
Aisle first: Choose aisle width around carts, harvest totes, irrigation access, and retail traffic before adding extra bench runs.
Overlap matters: Propagation trays, hardening-off batches, and unsold crops can all occupy space at the same time, so keep a reserve line in the plan.
Planning an greenhouse requires consider the physical requirement of greenhouse production, and planning a greenhouse also requires account for the item that must exist within the greenhouse. Items to consider including within the greenhouse include the area that will be used to grow plants, the bench within which the plants will grow, the aisles that will allow for movement in and out of the greenhouse, the area that will be used for young plant, and the area that will be used for hanging basket to grow plants. Failure to account for these item will result in a greenhouse that is too small to meet you’re production requirement.
The greenhouse calculator will calculate the dimension of your greenhouse based off the number of crop that will be grown in the greenhouse, the spacing of those crops within the greenhouse, the layout of bench within the greenhouse, and the way in which you plan to utilize the greenhouse during the growing season. For spacing requirement, it is important that you understand what the calculator is asking for in terms of input. In-row spacing refer to the distance between individual plant within a row, and the plants will require such space to grow without shade or wetting other plants.
How to Plan a Greenhouse with a Calculator
Between-row spacing refer to the distance between rows of plants, and that distance must be wide enough to allow for humans or farm cart to move through the greenhouse without contacting the plants. Bench width and aisle width contribute to the total area of your greenhouse, but these two variable is balanced against one another. A wider bench allow for more plant to grow, but the aisles must be wide enough to allow for humans to easy reach the center of each bench without stepping on the growing plants.
A narrow aisle save floor space within the greenhouse, but aisles that are too narrow can become a problem when moving plant tray within the greenhouse. Each of these variable can be adjusted with the greenhouse calculator, and adjusting these two dimension will impact the length of the greenhouse. Within any greenhouse, an area must be set aside for the young plants that will eventually become the plants that are to be grown within the greenhouse.
An area within the greenhouse is also required for the plants that are to be propagate within the greenhouse. The percentage setting that accounts for young and propagated plants within the greenhouse will allow you to set an area within the greenhouse for those plant. If all plants are to be grown within the greenhouse, there must be space for both the young and final crop.
An additional percentage within the calculator is the reserve percentage, which account for situations where plants may be delivered later than they expected or for which they may remain within the greenhouse beyond the typical growing season. An area within the greenhouse is used for hanging basket of plants, and those hanging baskets can potentially cast shadow upon the plants that are to grow within the greenhouse. The percentage within the calculator that indicate how much of the greenhouses floor is to be used for hanging basket allows for an adjustment to the amount of usable growing area within the greenhouse from those hanging baskets.
If the percentage is set too high for the number of hanging baskets that will be utilized with the greenhouse, some plant may be shaded by those hanging baskets. If the percentage is too low, the area of the greenhouse that is utilized with hanging baskets may not be maximized. The length of the growing season and the turnover rate for the crops that will be grown within the greenhouse will determine the number of different type of crops that will be grown within the greenhouse each growing season.
Short growing season may allow for only one or two type of crops to be grown during each year, but growing seasons that last year-round may allow for four or five different type of crops to be grown each year. The calculator provide an estimate of the number of crop that may be grown annually in relation to these factor. However, the number of crops that can be grown within the greenhouse also relate to the available labor to grow those crop.
The main output from the greenhouse calculator is the recommended length and width of the greenhouse that should be built. These dimension will be determined in a way that maximize the area within the greenhouse that is dedicated to growing plants, while minimize the amount of area that must be provided for human movement within the greenhouse. Two additional percentage are provided within the calculator: floor utilization and bench utilization.
Floor utilization is a percentage that accounts for the portion of the total floor area of the greenhouse that is dedicated to growing plants (as opposed to walking area), while bench utilization account for the portion of the benches that is to be covered in plants that are to be grown within the greenhouse. These percentage can allow the greenhouse manager to determine if the greenhouse that is to be built is practical for greenhouse production, or if it may need to be enlarged. Tables within the greenhouse planning page include typical spacing for plants within rows, aisles between rows of plants, and different growing season length.
While these are not to be adhered to strictly, they may help avoid planning greenhouses that are not realistic according to these recommended spacing. A table within the greenhouse planning page also include information regarding the number of different crop cycle (seasons within which crops are grown) that may occur within each season, based upon different climate goal for those greenhouses. An understanding of the number of cycle within each growing season may help to determine if the greenhouse will need to be heated in relation to those different season.
Thus, the general process of planning a greenhouse to maximize production of plants within the greenhouse is the process of determining the physical requirement for the greenhouse based upon the type of crop that will be grown, and using the greenhouse planning calculator to determine the dimension and layout of the greenhouse.