Rainwater Downpipe Calculator
Size roof downpipes from roof catchment, storm intensity, pipe capacity, gutter length, and practical spacing for sheds, barns, greenhouses, houses, and tank collection runs.
Use the local code rainfall intensity for final work. This calculator uses common hydraulic sizing relationships and practical downpipe capacities, then flags spacing or gutter capacity issues before water gets a chance to pile up at the eaves.
Downpipe Sizing Results
Results use effective catchment area, rainfall intensity, runoff coefficient, selected pipe capacity, gutter capacity, and spacing.
| Rainfall intensity | Flow per m² | Flow per 100 m² | Typical design use |
|---|---|---|---|
| 25 mm/hr | 0.0069 L/s/m² | 0.69 L/s | Light design check or gentle rainwater capture |
| 75 mm/hr | 0.0208 L/s/m² | 2.08 L/s | Older general roof drainage assumptions in moderate climates |
| 100 mm/hr | 0.0278 L/s/m² | 2.78 L/s | Useful starting point for many residential storm checks |
| 150 mm/hr | 0.0417 L/s/m² | 4.17 L/s | Heavy short-duration storm design in wet regions |
| 200 mm/hr | 0.0556 L/s/m² | 5.56 L/s | Severe tropical or cloudburst-style roof check |
| 250 mm/hr | 0.0694 L/s/m² | 6.94 L/s | Very high intensity local authority design value |
| Downpipe size | Practical capacity | Roof area at 100 mm/hr | Roof area at 150 mm/hr |
|---|---|---|---|
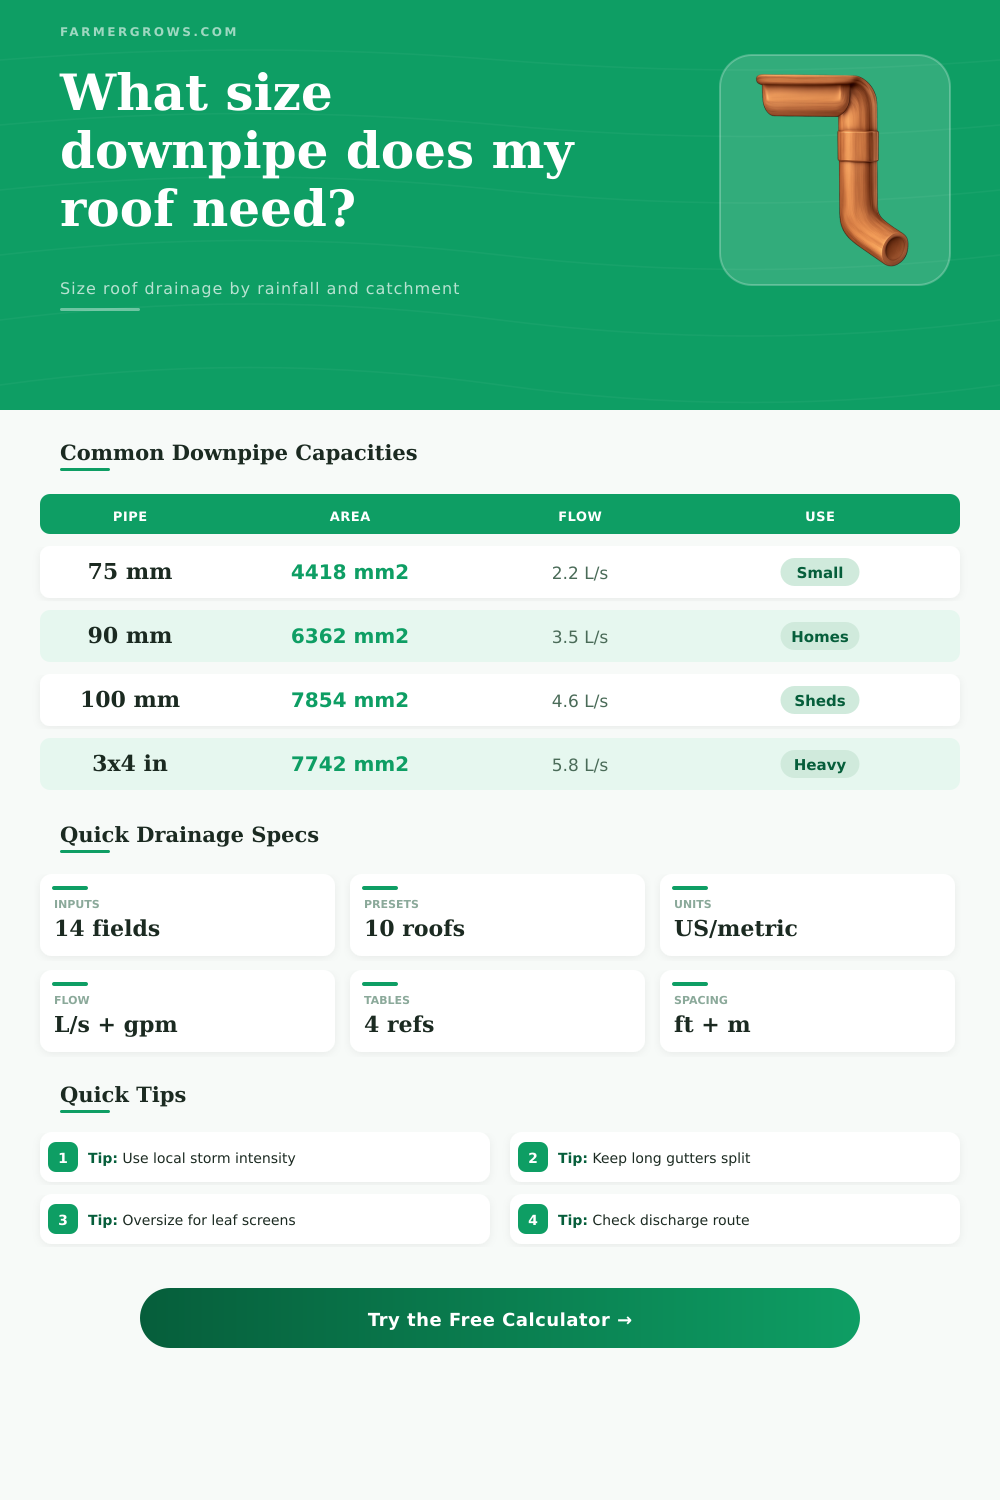
| 75 mm round / 3 in | 2.2 L/s | 79 m² / 853 sq ft | 53 m² / 569 sq ft |
| 90 mm round / 3.5 in | 3.5 L/s | 126 m² / 1,356 sq ft | 84 m² / 904 sq ft |
| 100 mm round / 4 in | 4.6 L/s | 166 m² / 1,783 sq ft | 110 m² / 1,189 sq ft |
| 100 x 75 mm rectangular | 4.9 L/s | 176 m² / 1,899 sq ft | 118 m² / 1,266 sq ft |
| 3 x 4 in rectangular | 5.8 L/s | 209 m² / 2,247 sq ft | 139 m² / 1,498 sq ft |
| 150 mm round / 6 in | 13.0 L/s | 468 m² / 5,038 sq ft | 312 m² / 3,359 sq ft |
| Gutter profile | Base capacity at fall | Suggested downpipe spacing | Best fit |
|---|---|---|---|
| 100 mm half-round / 4 in | 1.2 L/s | 20 to 30 ft / 6 to 9 m | Porches, small lean-to roofs, short greenhouse bays |
| 125 mm half-round / 5 in | 2.5 L/s | 30 to 40 ft / 9 to 12 m | Homes, small sheds, medium rainfall regions |
| 5 in K-style / medium eaves | 3.0 L/s | 30 to 40 ft / 9 to 12 m | Common residential roof drainage |
| 150 mm half-round / 6 in | 4.5 L/s | 35 to 50 ft / 11 to 15 m | Barns, workshops, high pitch roofs |
| 6 in K-style / large eaves | 5.6 L/s | 35 to 50 ft / 11 to 15 m | Large homes, heavy rainfall, long eaves |
| 200 mm box gutter | 11.0 L/s | Engineered layout | Large farm roofs and concentrated valley drainage |
| Roof condition | Calculator factor | Example effective area | Drainage note |
|---|---|---|---|
| Flat to 3:12 roof | 1.00 to 1.13 | 100 m² becomes 100 to 113 m² | Low slope still needs clear outlets and ponding control |
| 4:12 to 6:12 roof | 1.17 to 1.25 | 100 m² becomes 117 to 125 m² | Common shed and home roof range |
| 8:12 to 12:12 roof | 1.33 to 1.50 | 100 m² becomes 133 to 150 m² | Steep roofs can load eaves quickly in short storms |
| Upper wall draining to roof | 50% wall area added | 20 m² wall adds 10 m² | Use when a higher wall sheds wind-driven rain onto a lower roof |
| Safety buffer | 0% to 25% | 150 m² at 10% becomes 165 m² | Useful for leaf guards, screens, valleys, and minor layout uncertainty |
Use the storm number that matters locally. Design rainfall intensity varies sharply by region and return period, so a downpipe that is generous in a dry district can be undersized in a tropical storm zone.
Watch concentrated roof valleys. A valley or upper roof can dump water into one short gutter section. Treat that local section as its own catchment instead of averaging it across the whole building.
Choosing an correct size for a downpipe is another important part of roof maintenance. Choosing the correct size for a downpipe will ensure that water do not spill over the eaves of the roof during periods of rainfall. A downpipe will fail if it is sized according to the rainfall that fall on the roof on average rather than the peak flow of rain that can fall during periods of storms.
The peak flow is the highest amount of water that will fall on the eaves of the roof over a short period. Therefore, the downpipe must be sized according to this parameter in order to ensure that the water drain from the roof at a faster rate then the rain can fall onto the exposed roof area. The area of the roof that feeds into the downpipe is one of the variables to consider when determining the size of the downpipe.
How to Choose the Right Downpipe Size
The roof area that feeds into the downpipe will determine the amount of water that will fall into the downpipe. Although a long roof gutter run might suggest that there are a few downpipes that will handle the volume of water that drain off the roof, the long gutter run might overwhelm the downpipes if they are too far apart from each other. A calculator will permit a person to enter the dimensions of the roof and the size of the downpipes.
The calculator will reveal whether the roof and downpipe dimensions are within the capacity of the downpipe or whether an extra downpipe or one of larger diameter should be installed. The pitch of the roof is another factor that will impact the amount of water that runs off the roof into the downpipes. A steeply pitched roof will shed the rainwater off the roof faster than a flat-pitched roof.
Consequently, there will be a greater amount of water rushing over the eaves of a steeply pitched roof than a flat-pitched roof. A six in twelve pitch to the roof will allow for a greater amount of water to run off the gutter into the downpipes than a three in twelve pitch to the same sized roof. This is one of the reasons that sheds and barns tend to experience greater volumes of water accumulating at the far end of the gutters than other buildings.
The capacity of the gutters between the roof and the downpipes is another factor. The gutters might be of a size that suggests that they are of adequate capacity to handle the volume of water that will accumulate from the roof. However, the gutters might be too narrow such that they will brim with water before it can reach the downpipes.
A calculator will allow a person to enter the size and the dimensions of the gutters. Based off the dimensions of the gutters, the calculator will indicate whether the gutters need to be of a larger diameter or whether the downpipes need to be placed in closer proximity to one another. Another factor that can be entered into the calculator is the rainfall intensity that is experienced in the area in which the roof is located.
The rainfall intensity will vary with the location of the downpipe. One hundred millimeters of rain per hour might be an infrequent occurrence in the interior of a dry area of the country, but it might be a common occurrence along the coast. The rainfall intensity should be that which is appropriate for the area where the downpipe is to be installed.
The tool also allows a person to adjust this value to reflect the impact of more intense rainfall events. Another factor that contributes to the downpipes is the area of the wall above the roof edge. The wind can push the rain against this vertical wall.
Building codes require that half of the area of that wall be considered part of the roof area to be contributed to the downpipes. The tool will require the height of that wall to calculate the additional area of the wall that will contribute to the volume of water that will fall into the downpipes. Tall buildings may have to install more downpipes to accommodate the increased volume of water that falls into those downpipes.
Another variable that determines whether the downpipes will be able to carry the water from the gutters to the downpipes is the distance between the downpipes. If the gutters are too long and too flat, there is a chance that water will pond in these sections. Furthermore, water might overflow out of the gutters at the far end.
Inputting the maximum distance of the gutters into the calculator will indicate whether the gutters as they are laid out are able to maintain that distance. The screens and guards that are placed into downpipes will protect the downpipe from debris. However, they will also reduce the capacity of the downpipes for water to pass through them.
People often set aside a buffer percentage when determining the size of the downpipes. This percentage allows for the capacity of the downpipes to be reduced due to the screens or guards. The calculator allows for a margin to be set for these downpipes.
The route along which the downpipe’s water will be discharged from the building has to be checked to ensure that it has an adequate capacity to receive the downpipe’s outflow. The downpipe’s discharge point, such as a splash block or a stormwater line, should be able to handle the same volume of water as falls off the roof. The tool will indicate the flow rate at which the water starts to move out of the downpipes.
Based on this value, the discharge route can be sized appropriately. The goal is to ensure that the downpipes can handle the actual storm that will occur on the area of the roof that they cover, and to incorporate a margin of error in case the screen gets blocked by debris.