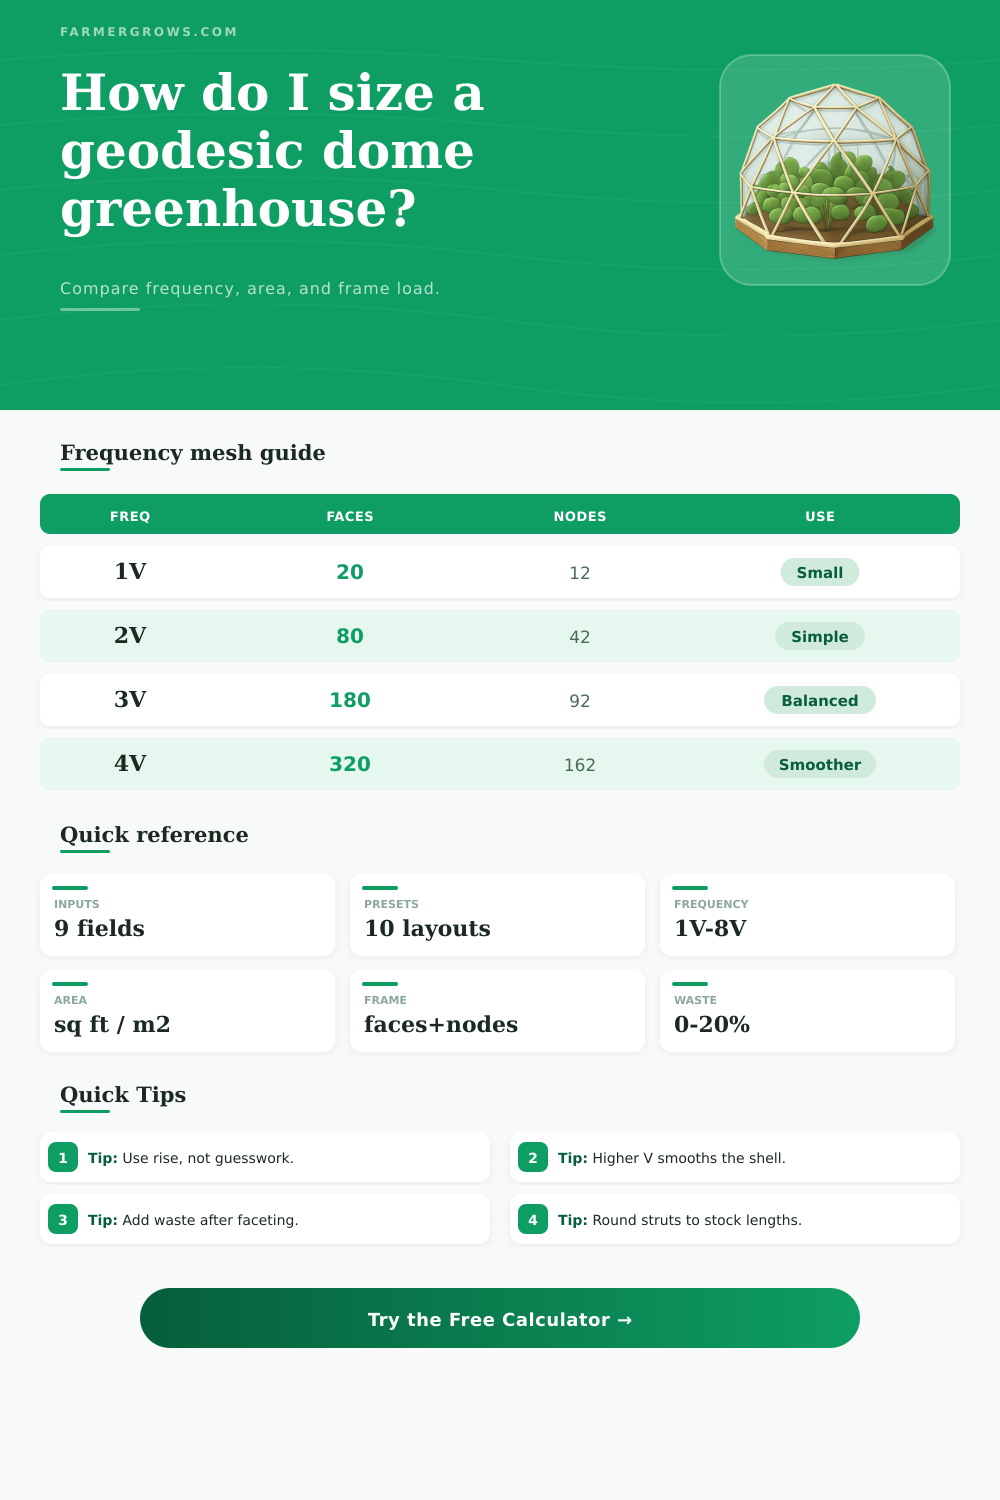
Geodesic Dome Greenhouse Calculator
Estimate dome radius, spherical cap area, mesh density, and cladding takeoff for real greenhouse builds before you cut frame or cover.
Pick a real geodesic layout to seed the fields. Each preset sets profile, diameter, rise, frequency, allowances, and a matching cladding type.
Geodesic Dome Output
Calculated from the chosen profile, frequency, cover material, and project allowances.
| Freq | Faces | Nodes | Use |
|---|---|---|---|
| 1V | 20 | 12 | Small |
| 2V | 80 | 42 | Simple |
| 3V | 180 | 92 | Balanced |
| 4V | 320 | 162 | Smoother |
| Profile | Rise ratio | Cap share | Use |
|---|---|---|---|
| Shallow | 0.32D | Low | Wide feel |
| Balanced | 0.45D | Mid | General use |
| Hemisphere | 0.50D | Half | Classic dome |
| Tall cap | 0.62D | High | More headroom |
| Cover | Factor | Best fit | Note |
|---|---|---|---|
| Single film | 1.12 | Fast cover | Loose slack |
| Double film | 1.09 | Warm span | Inflated layer |
| Twin-wall 8 mm | 1.06 | Light shell | Rigid panel |
| Safety glass | 1.04 | Bright build | Heavy but clear |
| Formula | Inputs | Output | Use |
|---|---|---|---|
| R = (a2 + h2) / 2h | Base, rise | Sphere R | Curvature |
| 2pRh | R, rise | Cap area | Shell area |
| 20V2 / 30V2 | Freq | Faces, edges | Mesh counts |
| A x factors | Area, waste | Order area | Cover takeoff |
When you decide to build a geodesic dome, you must plan the geometry of the geodesic dome and the material necessary to build that dome. Many individuals that desire to build a geodesic dome will attempt to guess the diameter of the dome that they wish to create. Guessing the diameter of the dome, however, lead to the potential for the dome to be either too flat or too tall relative to the desired dome.
A geodesic dome isnt a circle with a roof formed on top of the circle; rather, a geodesic dome is a collection of triangles that work together to form a curve. Each dome has a frequency, often referred to as a V number, which indicates on how many occasion the domes triangles are to be divided. A 1V dome, for instance, has a relatively small number of triangles, indicating that it is easy to build; however, the curve formed by the 1V dome is not smooth.
Plan the Dome Shape and Materials
As the V number increase to 3V or 4V, the resulting dome appears to have smooth curve, and it is also strong due to the distribution of the structural load across the domes triangles. However, as the V number increases, an individual must cut more strut and bolt more hubs together. Another factor in the construction of a geodesic dome is the profile that the dome will have.
Each profile create a certain shape of the geodesic dome. For instance, shallow profiles will create wide spaces within the geodesic dome, but require individuals to crouch when movement within the dome. Alternatively, tall profiles will allow for individuals to have headroom within the dome, and allow for snow within cold climates to slide off the dome.
The height requirement of an individual dome will also impact the cost of the cladding to be used to cover the geodesic dome. For instance, calculators can be used to determine the spherical curvature of the dome once the base diameter and the rise of the dome are established. The cladding to be used on the geodesic dome is the skin of the geodesic dome.
As with any project, the cladding will be the most expensive portion of the geodesic dome. In order to calculate how much cladding will be needed for the geodesic dome, the net shell area of the dome can be calculated. In addition to calculating the net shell area of the dome, however, you must also make an allowance for the cladding.
For instance, plastic material are not available in the shape of geodesic triangles. For instance, if greenhouse film is to be used, the film will have to accommodate for the movement of the wind across the dome. Alternatively, if twin-wall polycarbonate is to be used, more material will be wasted cutting the triangles out of larger sheets of plastic.
Thus, the order for the cladding will require more material than the net shell area of the geodesic dome to allow for this cutting waste of the cladding. A skirt wall can be formed at the base of the geodesic dome. Forming a skirt wall will allow the geodesic dome to be lifted off of the ground.
If a skirt wall is not formed, individuals will have to lean into the dome to work within it. Forming a skirt wall will increase the area of the geodesic dome. In addition to increasing the usability of the space within the geodesic dome, the skirt wall will also require additional allowances to be made for the seam between the cladding sections of the dome, as well as the ring beams that will form the edge of the skirt wall.
In the dome, the edges will have to be overlapped, and those seams will have to be taped together; they wont fit together without such overlaps. Thus, if the dome is only ordered to the area that is calculated for the domes net shell area, there will not be enough material to cover these seam and edges. In this case, then, some extra percentage point for waste and service edges will need to be ordered to ensure that there is enough cladding to complete the project.
Finally, once the dome is planned, and the individual determine that the geodesic dome will have certain dimensions, the order for the struts and cladding can be established. The estimated strut count will tell how many struts will have to be cut, and the total order area will reveal how much cladding will have to be ordered. These numbers will reveal for the individual if the extra work that is required to form a dome with a higher frequency is worth the labor.
Additionally, these numbers will allow the individual to determine if the profile that is to be used provides enough area for the plant that will be grown within the geodesic dome. Thus, planning the geometry and the materials that are to be used will allow an individual to understand the labor and costs that will be associated with the geodesic dome that is to be built. You should of planned the materials more carefullly.