Greenhouse Calculator
Plan greenhouse dimensions, glazing, bench layout, crop spacing, ventilation, heating degree difference, water use, plant capacity, aisle fit, and covering area in one farm-ready estimate.
Use this calculator for early planning and comparison. Final greenhouse sizing should still be checked against local code, wind and snow ratings, crop needs, fan curves, heater specifications, and the glazing supplier's installation rules.
Greenhouse Planning Results
Results combine floor dimensions, structure geometry, glazing performance, bench fit, crop spacing, air exchange, heat loss, and daily irrigation demand.
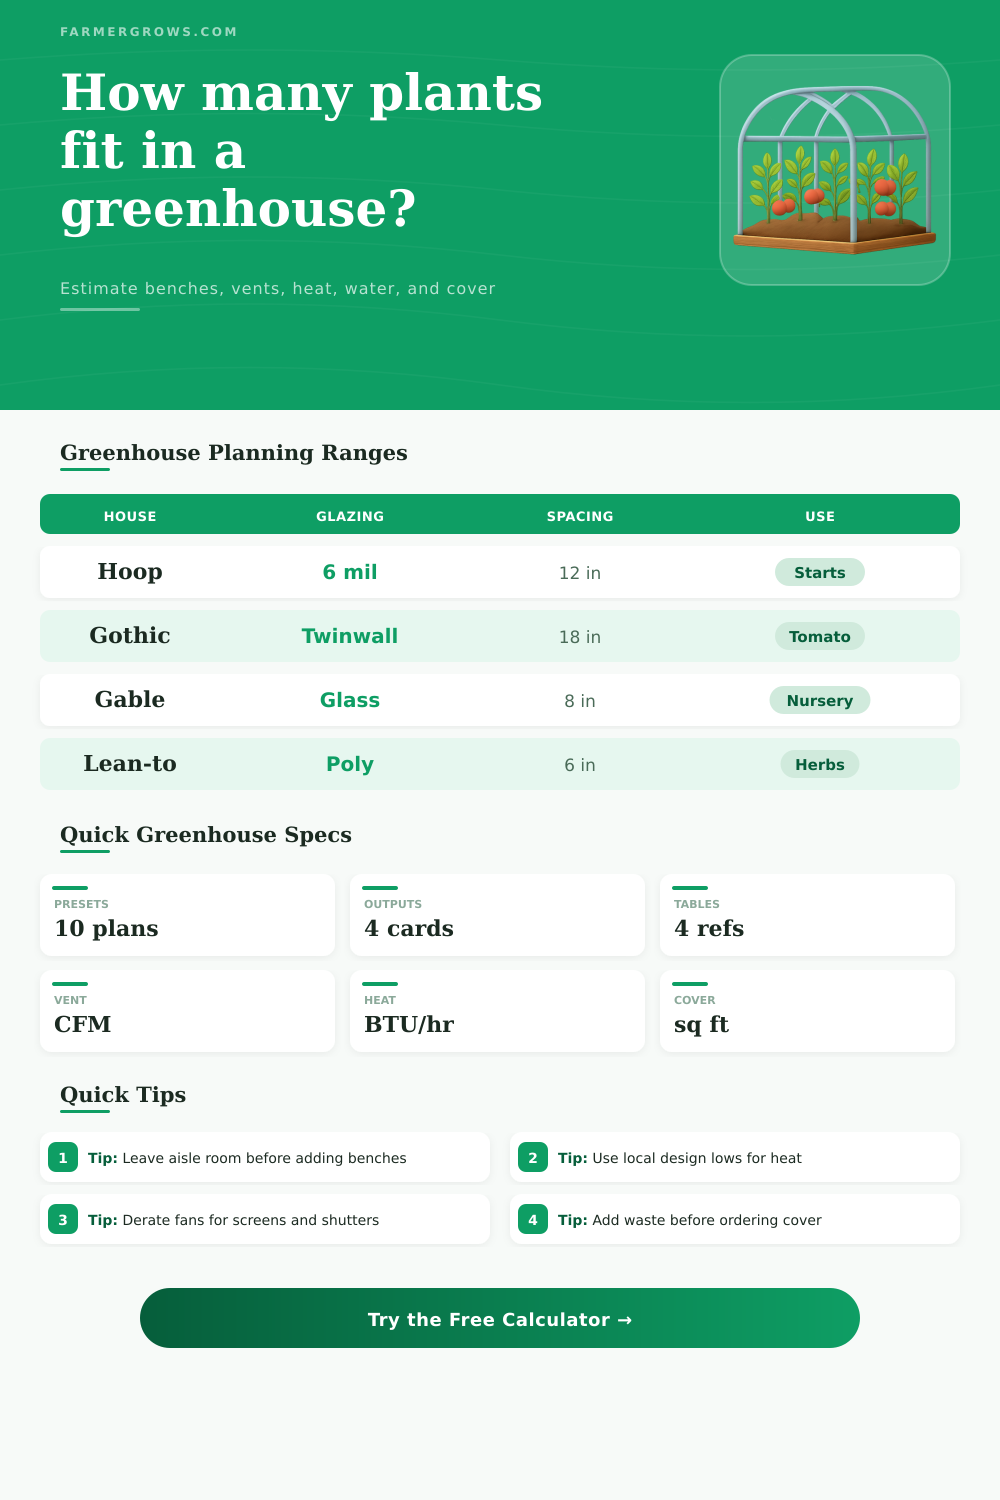
| Glazing type | Light transmission | Planning U-value | Best use | Calculator note |
|---|---|---|---|---|
| Single 6 mil polyethylene | 85% to 90% | 0.90 | Seasonal tunnels and low-cost covers | Higher heat loss, simple covering estimate |
| Inflated double polyethylene | 78% to 84% | 0.65 | Year-round houses and cold nights | Lower heat loss with blower and sealed edges |
| 8 mm twinwall polycarbonate | 76% to 82% | 0.58 | Rigid sidewalls, propagation, retail benches | Good balance of durability and insulation |
| 16 mm multiwall polycarbonate | 60% to 72% | 0.42 | Cold climates and heated benches | Better insulation but lower light |
| Single horticultural glass | 88% to 92% | 1.10 | High light gable houses | Higher heat loss and more framing detail |
| Crop or tray plan | Typical spacing | Plants per 100 sq ft | Daily water guide | Planning note |
|---|---|---|---|---|
| Seedling flats on benches | 6 in x 6 in | 400 | 0.02 to 0.05 gal/plant | Capacity often limited by tray count |
| Leafy greens or herbs | 8 in x 8 in | 225 | 0.04 to 0.10 gal/plant | High density, short crop cycles |
| Peppers or compact crops | 12 in x 12 in | 100 | 0.08 to 0.18 gal/plant | Works for bench or bed estimating |
| Tomatoes or cucumbers | 18 in x 24 in | 33 | 0.25 to 0.75 gal/plant | Use lower bench coverage for trellis aisles |
| Cut flowers in tunnel beds | 9 in x 9 in | 178 | 0.05 to 0.15 gal/plant | Bed paths usually reduce floor coverage |
| Ventilation target | Air changes/min | When used | Fan sizing note | Common derate |
|---|---|---|---|---|
| Minimum winter exchange | 0.05 to 0.15 | Humidity and condensation control | Small continuous or staged fan | 10% to 20% |
| Spring or fall crop cooling | 0.25 to 0.50 | Mild sun with venting | Pair fans with inlet area | 10% to 25% |
| Summer forced ventilation | 0.75 to 1.00 | Warm weather active cooling | Use rated CFM at static pressure | 15% to 35% |
| Evaporative pad system | 1.00 to 1.25 | Hot, dry periods | Match pad area and water flow | 20% to 35% |
| Natural ventilation dominant | Use vent area | Roll-up sides and roof vents | Fan estimate is a comparison only | Site dependent |
| Structure type | Approx roof factor | Air volume behavior | Bench layout fit | Covering note |
|---|---|---|---|---|
| Hoop house | Width x 1.35 | Moderate peak volume | Best with ground beds or narrow benches | Continuous film length over bows |
| Gothic arch | Width x 1.42 | Tall peak, better stratification room | Good shoulder room near side benches | Add overlap at hip boards and ends |
| Gable roof | Slope length based | Predictable wall and roof zones | Strong fit for rolling benches | Separate roof, sidewall, and end panels |
| Lean-to | Single roof slope | Lower volume per floor area | Good for compact bench rows | Wall connection and flashing matter |
| Shade or propagation bay | Depends on frame | Often ventilates quickly | Bench density can be high | Use supplier cover width before ordering |
Before placing benches: Compare total bench width plus aisles to inside greenhouse width. A high plant count is not useful if carts, trays, and workers cannot move through the house.
Before sizing heat: Use the coldest design temperature you actually plan to grow through, then confirm the result against heater output, air circulation, and infiltration.
A greenhouse calculator is a tool that allow you to calculate the dimensions and requirement of a greenhouse. You use a greenhouse calculator to determine how many plant will fit in a greenhouse, how much bench area is available in a greenhouse, how much air the fan must move through the greenhouse, and how much heat the greenhouse will require on cold nights. A greenhouse calculator determine these values after you enter the dimensions of the greenhouse and the type of glazing that will cover the greenhouse.
The dimensions of a greenhouse will determine the total area of the greenhouse and the total volume of greenhouse air. The width and length of the greenhouse will determine the total area of the greenhouse that can be used for grow plants. The height of the sidewalls and the height of the ridge will determine the volume of air that is contain within the greenhouse.
What a Greenhouse Calculator Does
The taller the ridge height of the greenhouse, the more area will be required for plants such as tomatoes that require more head height. Additionally, tall ridge heights will increases the total surface area of the greenhouse. The increased surface area will allow for increased heat loss from the greenhouse, which may require the greenhouse to use more heat to maintain the desired greenhouse temperature.
The glazing that is use for the greenhouse will also affect the amount of heat that is lost from the greenhouse. For instance, single poly film costs less than double poly and twinwall polycarbonate glazing materials, but it loses heat from the greenhouse rapid. Double poly and twinwall polycarbonate glazing materials will retain more of the greenhouse heat and are useful for greenhouses with a large difference in temperature between the inside and outside of the greenhouse.
However, these different types of glazing will change the heating load that the greenhouse calculator calculates. Another factor to consider in the greenhouse is the layout of the benches within the greenhouse. The benches will hold the plants within the greenhouse, so their layout will determine how many plant can be grown within the greenhouse.
It is easy to make mistake in planning the benches; many greenhouse planners do not account for the space that the carts, hoses, and individuals who work within the greenhouse will take up within the greenhouse. The greenhouse calculator will ask for the number of bench runs, the width of each bench run, and the width of the aisles between the benches. The greenhouse planner also determine the usable length of each bench because the areas near the doors and the work zone within the greenhouse will not be usable for growing plants.
The greenhouse calculator will calculate the total growing area within the greenhouse by subtracting the length of the doors and work zones from the total length of the benches. Additionally, the greenhouse planner can change the distance between each bench row within the greenhouse or the distance within each row from each plant to determine how many plants can grow within the greenhouse. Changing the distance between the rows or within the row will change the total plant count that can grow in the greenhouse.
The ventilation and the water use for each greenhouse can be calculated using the greenhouse calculator. The ventilation rate for the greenhouse is based off the air change per minute within the greenhouse. These air changes will allow the greenhouse calculator to calculate the amount of air that the fans will need to move within the greenhouse.
Adding a margin for the screens and shutters will allow the fans to work correctly when the greenhouse is closed. Water use within the greenhouse can be determined by the water that each plant will use per day. Using this number for each plant, the greenhouse calculator can determine the total amount of water that will be used within the greenhouse each day.
Additionally, these two measurement are important to determine because they will allow the greenhouse planner to size the fans and the water system within the greenhouse. Within the greenhouse calculator, there are two reference tables that show different information that may be helpful to greenhouse planners. One table includes the U-values for the different types of glazing.
These values will allow greenhouse planners to determine how the type of glazing will affect the heating load that the greenhouse will need to reach the desired greenhouse temperature. The other reference table includes guidelines for the spacing between benches for the plants and the amount of water that is need for each type of crop. These reference tables are not rules that must be followed, but they are a starting point for greenhouse planners to compare the growing conditions within a propagation house to those within a tunnel greenhouse for tomatoes.
A greenhouse calculator will provide a baseline for each greenhouse; however, greenhouse projects will have other complication that a greenhouse calculator will not be able to identify. For instance, the way that the greenhouse will be exposed to the wind will change the heating load of the greenhouse. If the greenhouse has an open ridge, the wind will increase the rate of heat loss from the greenhouse.
Additionally, other elements that may affect the plants that are grown within the greenhouse include the soil temperature within the greenhouse, the growth stage of the crops to be grown within the greenhouse, and whether the greenhouse will be sealed when it is in use. These additional factor will impact the number of variable for each greenhouse once it is built. However, the greenhouse calculator will help to establish a baseline from which to adjust the parameters within the greenhouse once it is built.
Before finalizing the greenhouse building plans, it is recommended to run the same dimensions for the greenhouse through a greenhouse calculator with different plans for the crops that will grow within the greenhouse. For instance, the same dimensions for the greenhouse can be run through the calculator with flats for seedlings that are to be six inches in spacing, or with eight-inch tomatoes that are to be planted eighteen inches in spacing. By observing how the plant count, water use, and ventilation requirement change with the different crops, the greenhouse grower can determine the most efficient plan for utilizing the greenhouse.
Once each of these variable has been compared with each of the different crop plans, the specifications for fans, heaters, and the covering for the greenhouse will become clear to the greenhouse grower.